
Leave a Message

By providing your contact information to Evelyn Rockas, your personal information will be processed in accordance with Evelyn Rockas's Privacy Policy. By checking the box(es) below, you expressly consent to receive marketing or promotional real estate communication from Evelyn Rockas in the manner selected by you. For SMS text messages, message frequency varies. Message and data rates may apply. Consent is not a condition of purchase of any goods or services. You may opt out of receiving further communications from Evelyn Rockas at any time. To opt out of receiving SMS text messages, reply STOP to unsubscribe. SMS text messaging is subject to our Terms of Use.

Thank you for your message. We will be in touch with you shortly.

See all photos
Sold

437 Lowell St

437 Lowell St, Peabody, MA 01960
$847,000

Property Summary

  • 5 Beds
  • 2 Baths
  • 2,298 Sq.Ft. Living area
  • 0.5 Acres Lot

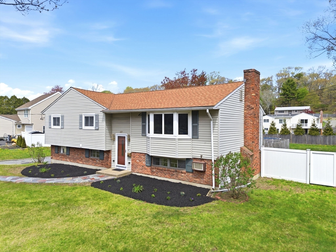
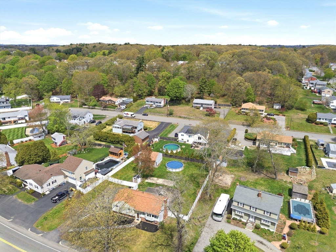
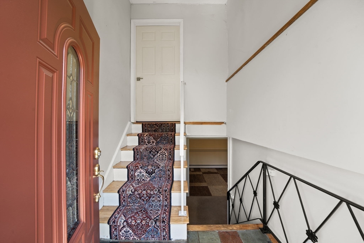
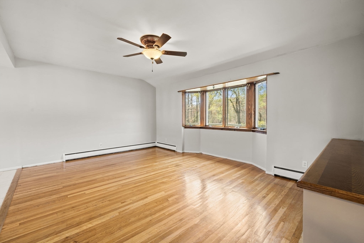
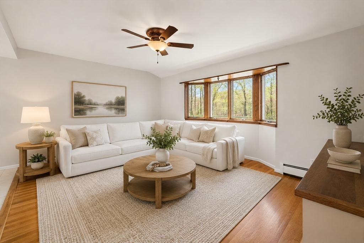
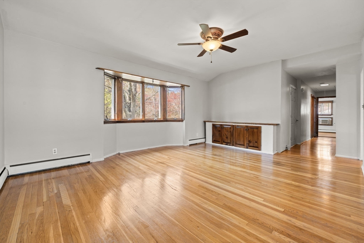
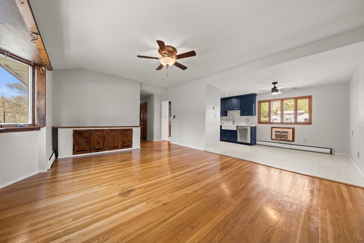
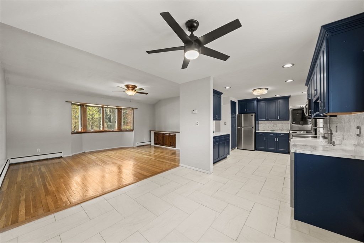
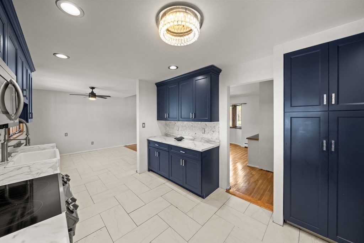
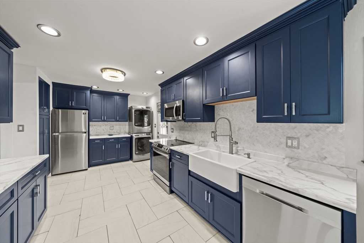
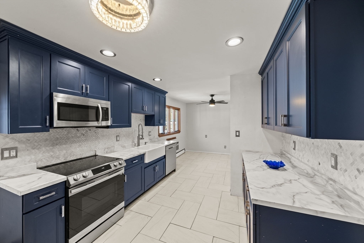
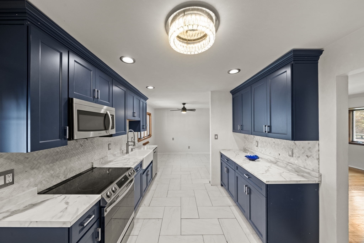
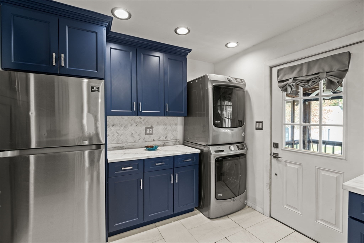
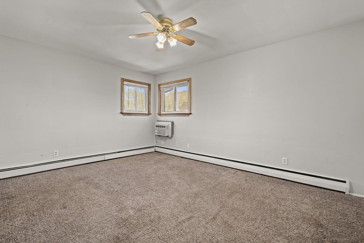
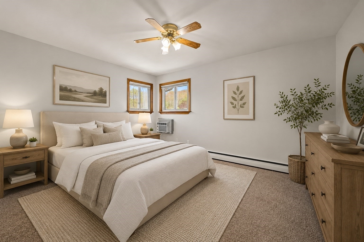
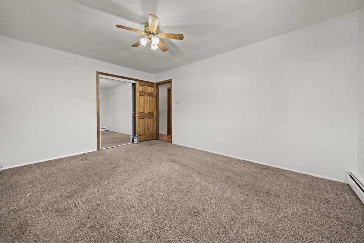
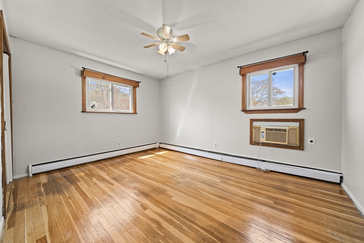
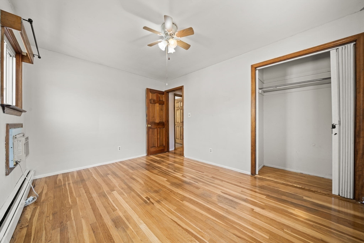
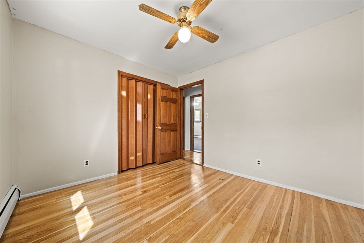
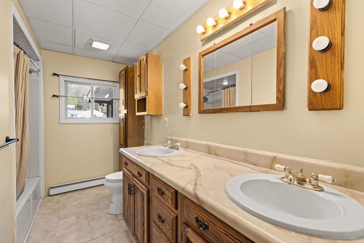
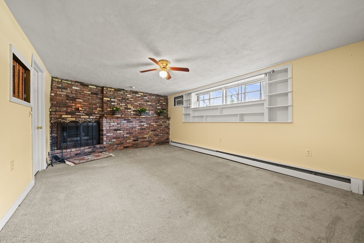
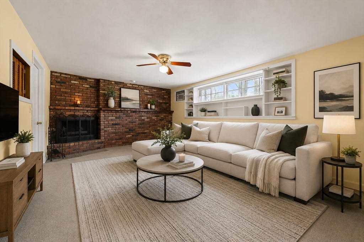
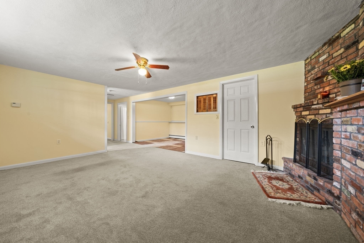
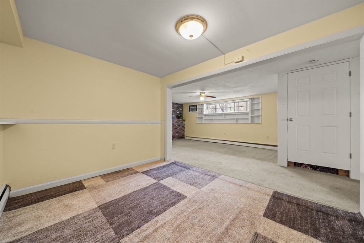
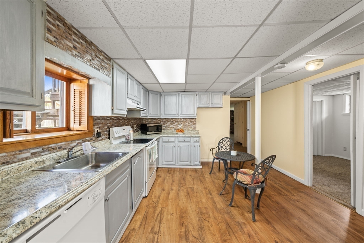
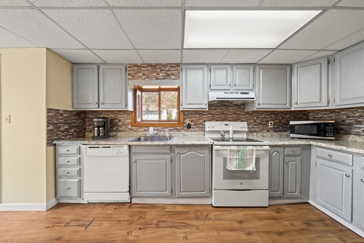
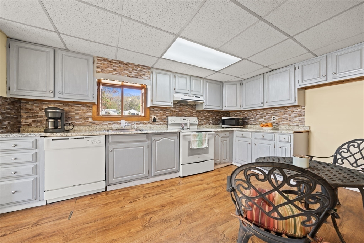
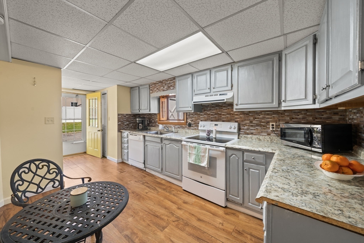
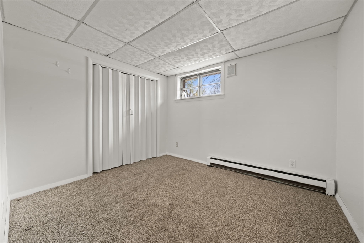
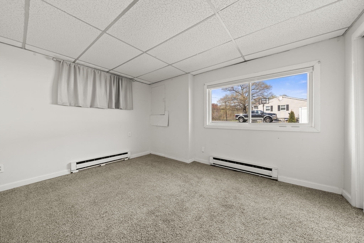
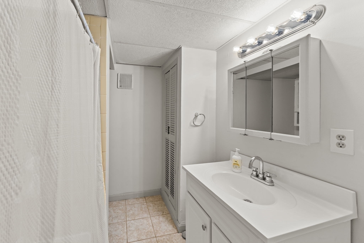
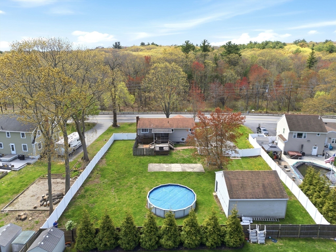
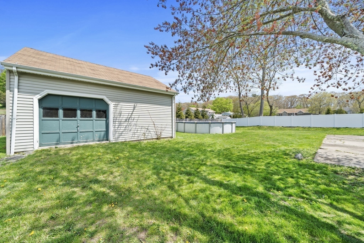
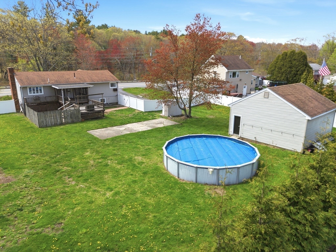
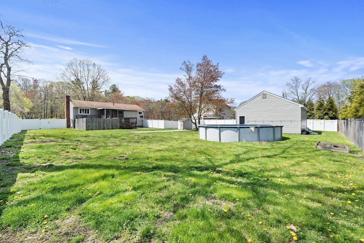
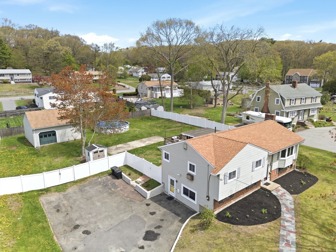
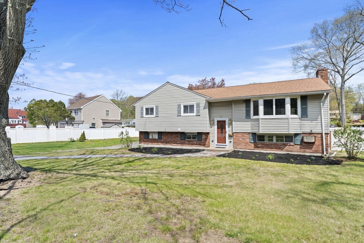
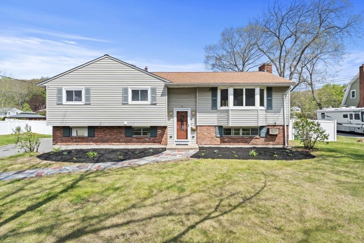
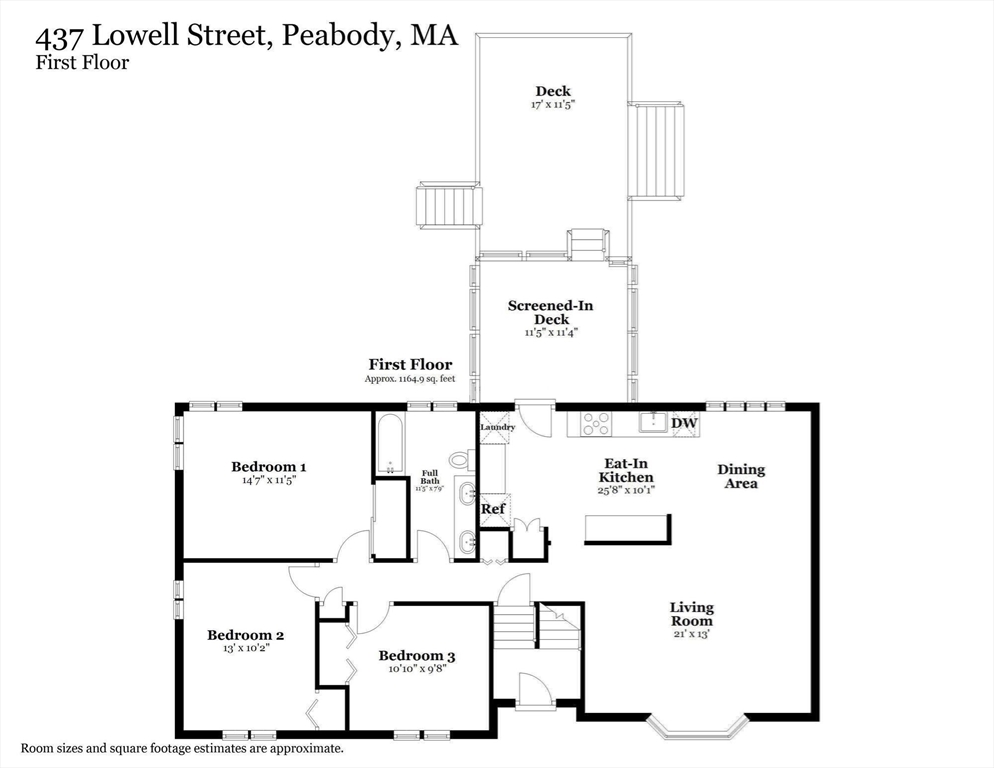
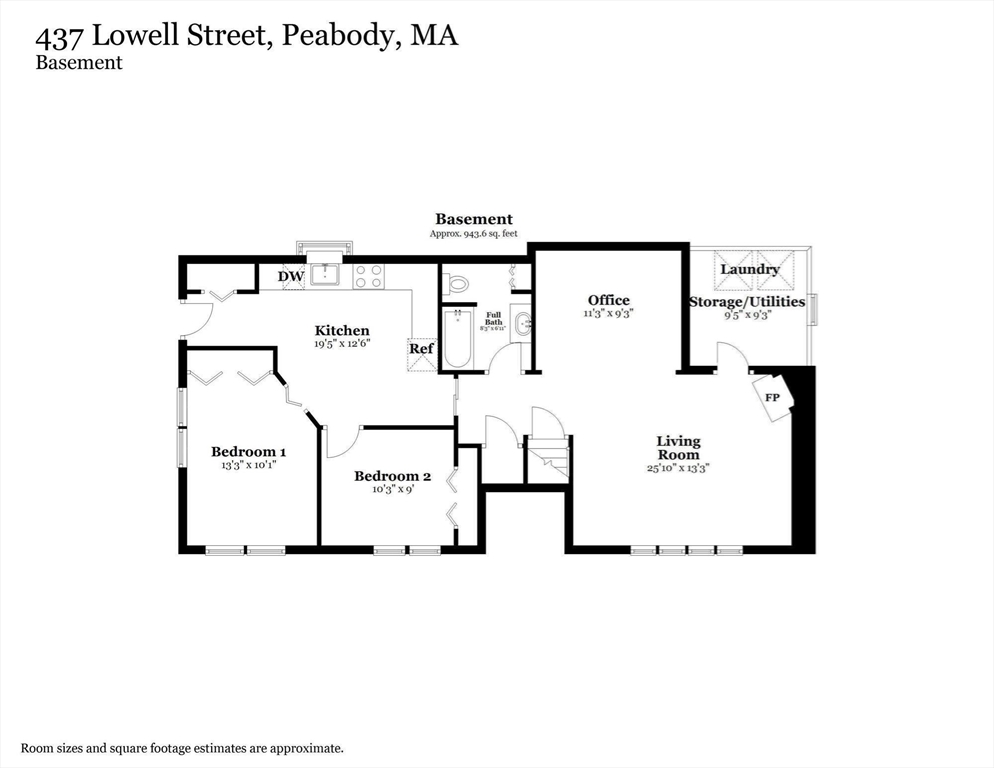
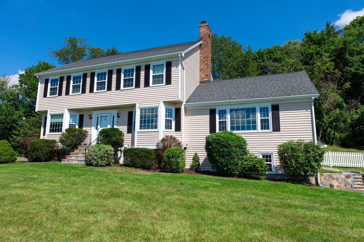
NEW PHOTOS, NEW LOOK! A HOME FOR THE FAMILY! Bring the in-laws to this fabulous split entry home located in the Apple Hill Neighborhood! First floor has been freshly painted. Living room offers HW floors & a bow window allowing sunshine to fill the room. Updated kitchen showcases stylish blue cabinets, tiled backsplash, recessed lights, farmers sink & convenient W/D. Kitchen flows seamlessly into the dining area w/HW floors creating ideal space for everyday living. Three bedrooms all with HW floors & full bath complete the first level Step into the lower level that offers living space for an extended family member consisting of a living room w/ a cozy fireplace, office for remote work, eat-in kitchen, two bedrooms & a full bath. Sunporch off kitchen for those warm summer nights. Fabulous level fenced- in yard w/above ground pool. Detached oversized garage offers lots of storage space. Walking/biking path access across the street & minutes to shopping & major highways.

Listing Contact

Features & Amenities

Interior

Total Bedrooms 5
Total Bathrooms 2
Full Bathrooms 2
Laundry room First Floor, Electric Dryer Hookup, Washer Hookup
Flooring Tile, Hardwood, Flooring - Wall to Wall Carpet, Laminate
Appliances Gas Water Heater, Water Heater, Range, Dishwasher, Disposal, Microwave, Refrigerator, Washer, Dryer
Other Interior Features Closet, Dining Area, Ceiling Fan(s), In-Law Floorplan, Bedroom, Kitchen, Living/Dining Rm Combo, Office

Area & Lot

Status Sold
Living area 2,298 Sq.Ft.
Total area 2,298 Sq.Ft.
Lot Size 0.5 Acres
MLS® ID 73491218
Type: Residential
Year Built 1961
Neighborhood Peabody
Architecture Styles Split Entry
Middle School Higgins
High School Pvmhs

Exterior

Garage Space 1.0
Water Source Public
Utilities for Electric Dryer, Washer Hookup
Pool Above Ground
Roof Shingle
Lot Features Easements, Cleared, Level
Parking Detached, Garage Faces Side, Paved Drive, Off Street, Paved
Heat type Electric Baseboard, Hot Water, Natural Gas, Fireplace
Air conditioning Window Unit(s), Wall Unit(s)
Sewer Public Sewer
Substructure Concrete Perimeter
Other Exterior Features Porch - Screened, Pool - Above Ground, Fenced Yard

Finance

SALES PRICE $847,000
REAL ESTATE TAXES $6,010/yr
Zoning R1B

Interior

Total Bedrooms 5
Total Bathrooms 2
Full Bathrooms 2
Laundry room First Floor, Electric Dryer Hookup, Washer Hookup
Flooring Tile, Hardwood, Flooring - Wall to Wall Carpet, Laminate
Appliances Gas Water Heater, Water Heater, Range, Dishwasher, Disposal, Microwave, Refrigerator, Washer, Dryer
Other Interior Features Closet, Dining Area, Ceiling Fan(s), In-Law Floorplan, Bedroom, Kitchen, Living/Dining Rm Combo, Office

Area & Lot

Status Sold
Living area 2,298 Sq.Ft.
Total area 2,298 Sq.Ft.
Lot Size 0.5 Acres
MLS® ID 73491218
Type: Residential
Year Built 1961
Neighborhood Peabody
Architecture Styles Split Entry
Middle School Higgins
High School Pvmhs

Exterior

Garage Space 1.0
Water Source Public
Utilities for Electric Dryer, Washer Hookup
Pool Above Ground
Roof Shingle
Lot Features Easements, Cleared, Level
Parking Detached, Garage Faces Side, Paved Drive, Off Street, Paved
Heat type Electric Baseboard, Hot Water, Natural Gas, Fireplace
Air conditioning Window Unit(s), Wall Unit(s)
Sewer Public Sewer
Substructure Concrete Perimeter
Other Exterior Features Porch - Screened, Pool - Above Ground, Fenced Yard

Finance

SALES PRICE $847,000
REAL ESTATE TAXES $6,010/yr
Zoning R1B

Peabody

All the luxuries of a big city in the suburbs

Explore neighborhood
 A two-story Colonial-style house with light beige siding and black shutters on a sunny day.

Work With Evelyn

Let me assist you in making this important change in your life, making your dreams come true. Proven results through passion, expertise and integrity.

Let's Connect

Follow Evelyn on Instagram
