
Leave a Message

By providing your contact information to Evelyn Rockas, your personal information will be processed in accordance with Evelyn Rockas's Privacy Policy. By checking the box(es) below, you expressly consent to receive marketing or promotional real estate communication from Evelyn Rockas in the manner selected by you. For SMS text messages, message frequency varies. Message and data rates may apply. Consent is not a condition of purchase of any goods or services. You may opt out of receiving further communications from Evelyn Rockas at any time. To opt out of receiving SMS text messages, reply STOP to unsubscribe. SMS text messaging is subject to our Terms of Use.

Thank you for your message. We will be in touch with you shortly.

See all photos
For Sale

277 Vernon Street

277 Vernon Street, Wakefield, MA 01880
$764,900

Property Summary

Open House

8/20/2026 5:00PM - 6:30PM EDT

8/21/2026 4:30PM - 6:00PM EDT

8/22/2026 10:30AM - 12:00PM EDT

8/23/2026 12:00PM - 1:30PM EDT

  • 3 Beds
  • 2 Baths
  • 1,412 Sq.Ft. Living area
  • 0.41 Acres Lot

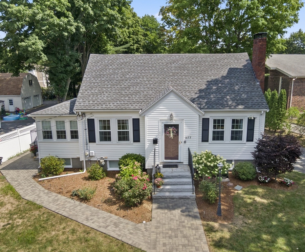
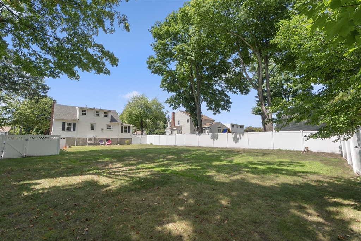
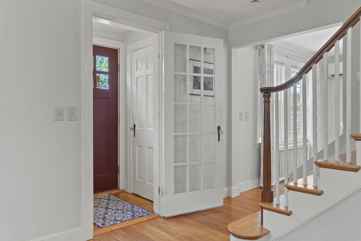
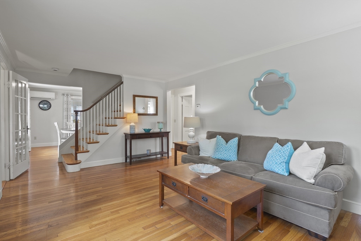
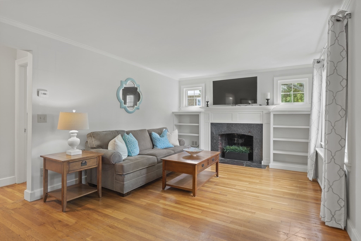
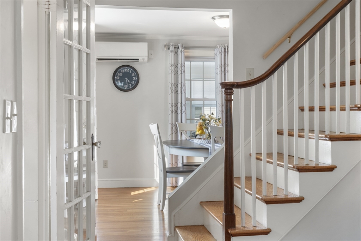
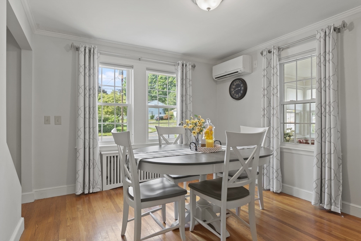
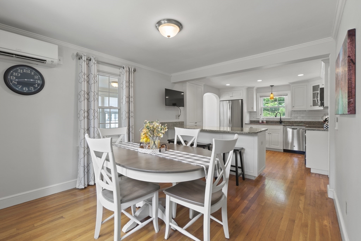
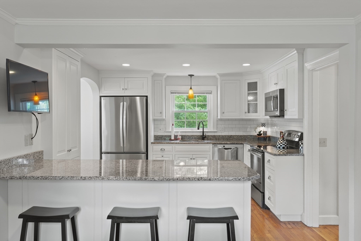
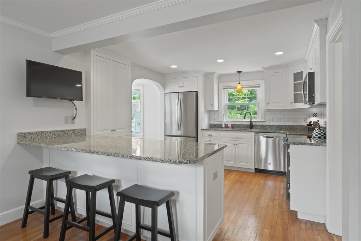
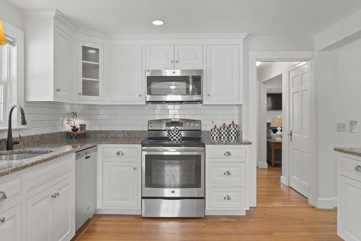
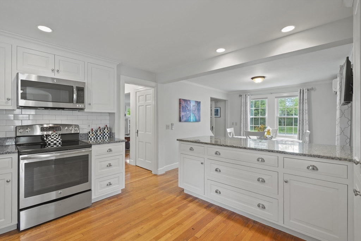
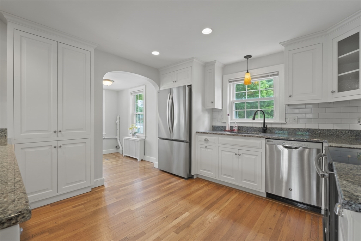
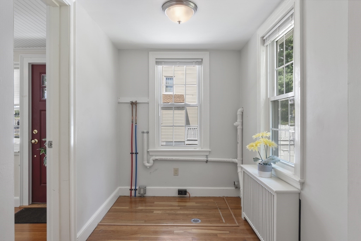
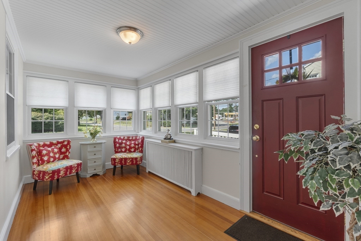
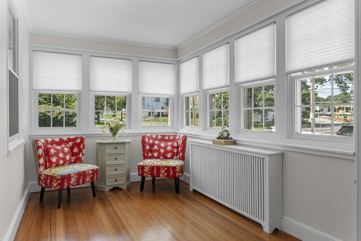
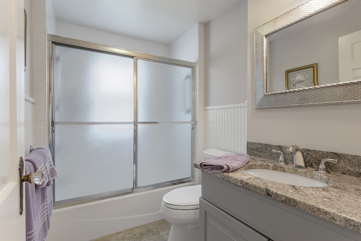
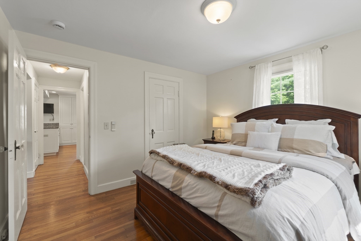
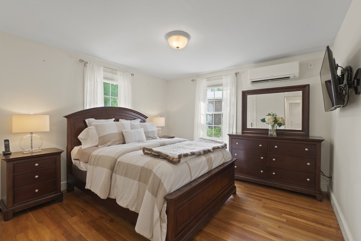
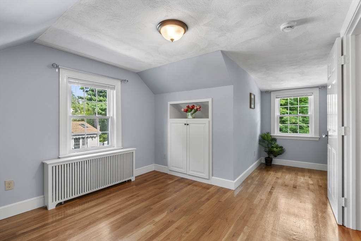
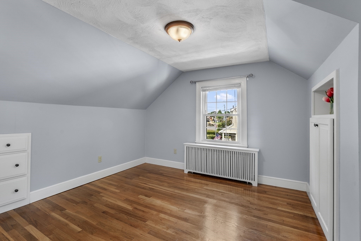
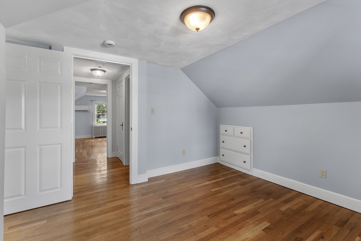
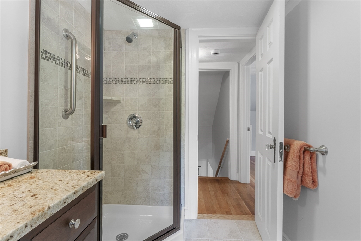
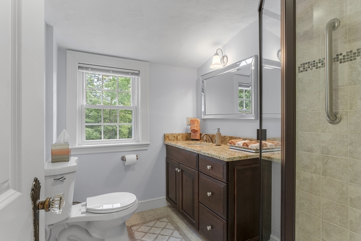
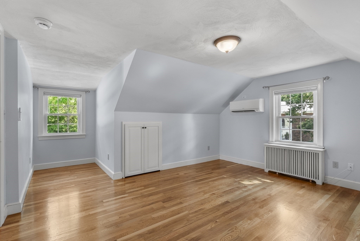
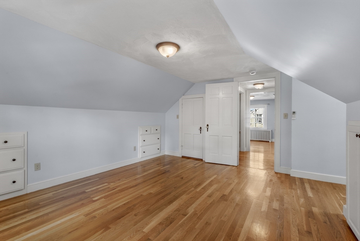
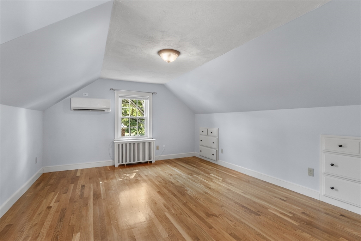
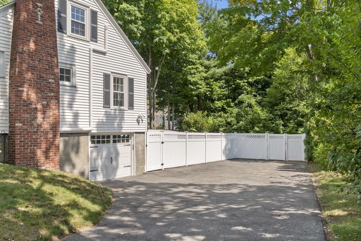
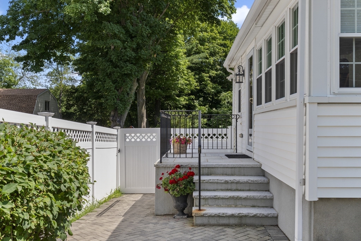
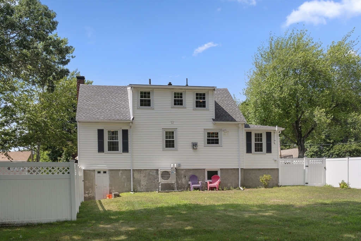
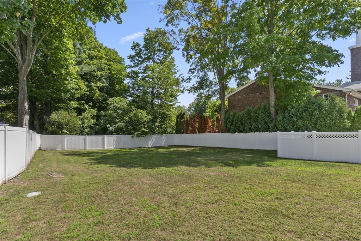
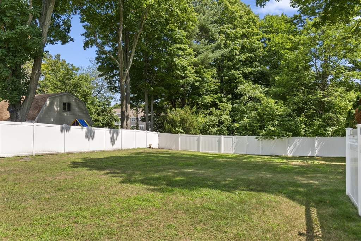
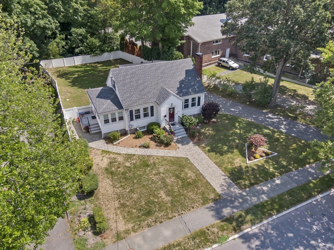
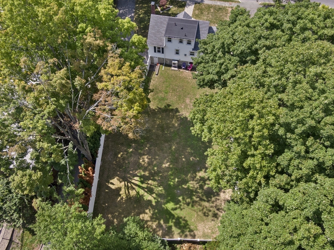
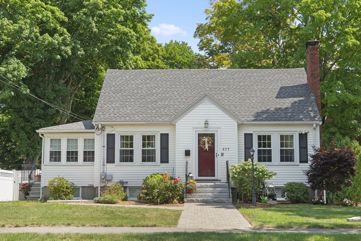
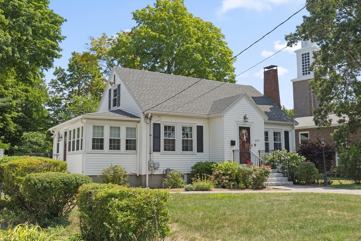
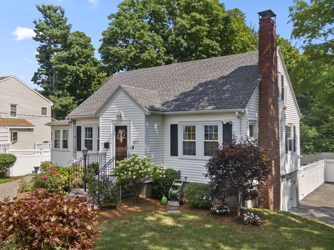
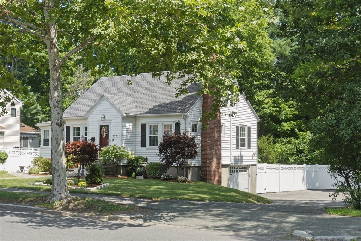
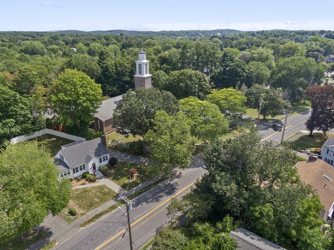
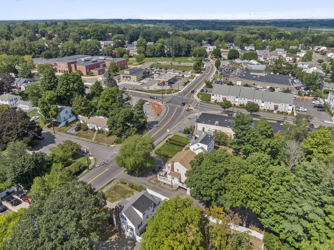
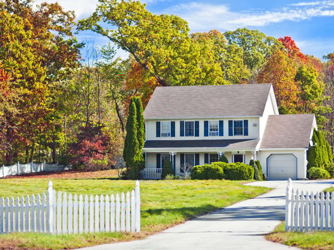
Move right into this impeccably maintained Cape with a large fenced yard! A paver walkway, patio, mature plantings and colorful perennials enhance the home's beauty and charm. Step inside to a welcoming entry with a coat closet and French door leading to the cozy living room featuring a fireplace surrounded by custom built-ins, hardwood flooring and crown molding. The open kitchen and dining area offers white cabinetry, stone countertops, stainless steel appliances, recessed lighting and hardwood flooring. A center island with seating for three is perfect for casual meals or a quick bite. Just off the kitchen is a convenient laundry room that leads to the sunroom, with access to the side yard. An updated full bath and a primary bedroom complete the first floor. Upstairs are two generously sized bedrooms and a three-quarter bath with an updated shower. The unfinished basement provides plenty of storage, a utility sink and direct access to the one-car garage. Additional parking is available in the expanded driveway. Conveniently located near Lake Quannapowitt, I-95, Dolbeare Elementary School and minutes from MarketStreet Lynnfield. Golf is available nearby at Bear Hill Golf Club in Stoneham and Reedy Meadow Golf Course in Lynnfield. This home is not a drive-by!

image

Schedule a Showing

I would love to show you my beautiful property. Please select your preferred date and time below. I will be in touch shortly to confirm your appointment.

Schedule a Showing

I would love to show you my beautiful property. Please select your preferred date and time below. I will be in touch shortly to confirm your appointment.
Thank you for your interest in 277 Vernon Street, Wakefield, MA 01880. We are reviewing your request and will be in touch shortly!

Listing Contact

Features & Amenities

Interior

Total Bedrooms 3
Total Bathrooms 2
Full Bathrooms 2
Laundry room Flooring - Hardwood, Electric Dryer Hookup, Washer Hookup, First Floor
Flooring Tile, Hardwood, Flooring - Hardwood
Fireplace Living Room
Appliances Gas Water Heater, Water Heater, Range, Dishwasher, Disposal, Microwave, Refrigerator
Other Interior Features Crown Molding, Sun Room

Area & Lot

Status For Sale
Open house
8/20/2026 5:00PM - 6:30PM EDT
8/21/2026 4:30PM - 6:00PM EDT
8/22/2026 10:30AM - 12:00PM EDT
8/23/2026 12:00PM - 1:30PM EDT
Living area 1,412 Sq.Ft.
Total area 1,412 Sq.Ft.
Lot Size 0.41 Acres
MLS® ID 73565563
Type: Residential
Year Built 1938
Neighborhood Wakefield
Architecture Styles Cape
Elementary School Dolbeare Elementary School
Middle School Galvin Middle School
High School Wakefield Memorial High School

Exterior

Garage Space 1.0
Water Source Public
Utilities for Gas Range, for Electric Dryer, Washer Hookup
Roof Shingle
Parking Attached, Under, Garage Door Opener, Storage, Garage Faces Side, Paved Drive, Off Street, Paved
Heat type Steam, Natural Gas
Air conditioning Ductless
Sewer Public Sewer
Substructure Block
Other Exterior Features Patio, Rain Gutters, Professional Landscaping, Sprinkler System, Fenced Yard

Finance

SALES PRICE $764,900
REAL ESTATE TAXES $8,596/yr
Zoning SR

Interior

Total Bedrooms 3
Total Bathrooms 2
Full Bathrooms 2
Laundry room Flooring - Hardwood, Electric Dryer Hookup, Washer Hookup, First Floor
Flooring Tile, Hardwood, Flooring - Hardwood
Fireplace Living Room
Appliances Gas Water Heater, Water Heater, Range, Dishwasher, Disposal, Microwave, Refrigerator
Other Interior Features Crown Molding, Sun Room

Area & Lot

Status For Sale
Open house 8/20/2026, 5:00 PM - 6:30 PM
Living area 1,412 Sq.Ft.
Total area 1,412 Sq.Ft.
Lot Size 0.41 Acres
MLS® ID 73565563
Type: Residential
Year Built 1938
Neighborhood Wakefield
Architecture Styles Cape
Elementary School Dolbeare Elementary School
Middle School Galvin Middle School
High School Wakefield Memorial High School

Exterior

Garage Space 1.0
Water Source Public
Utilities for Gas Range, for Electric Dryer, Washer Hookup
Roof Shingle
Parking Attached, Under, Garage Door Opener, Storage, Garage Faces Side, Paved Drive, Off Street, Paved
Heat type Steam, Natural Gas
Air conditioning Ductless
Sewer Public Sewer
Substructure Block
Other Exterior Features Patio, Rain Gutters, Professional Landscaping, Sprinkler System, Fenced Yard

Finance

SALES PRICE $764,900
REAL ESTATE TAXES $8,596/yr
Zoning SR
 A two-story beige house with a dark roof and dark blue shutters on a sunny autumn day.

Mortgage Calculator

Estimate your monthly mortgage payment, including the principal and interest, property taxes, and HOA. Adjust the values to generate a more accurate rate.
All estimates are provided for informational purposes only. Actual amounts may vary.
$0,000 Your Payment 20 15 65
$0,000 Your Payment

Work With Evelyn

Let me assist you in making this important change in your life, making your dreams come true. Proven results through passion, expertise and integrity.

Let's Connect

Follow Evelyn on Instagram
