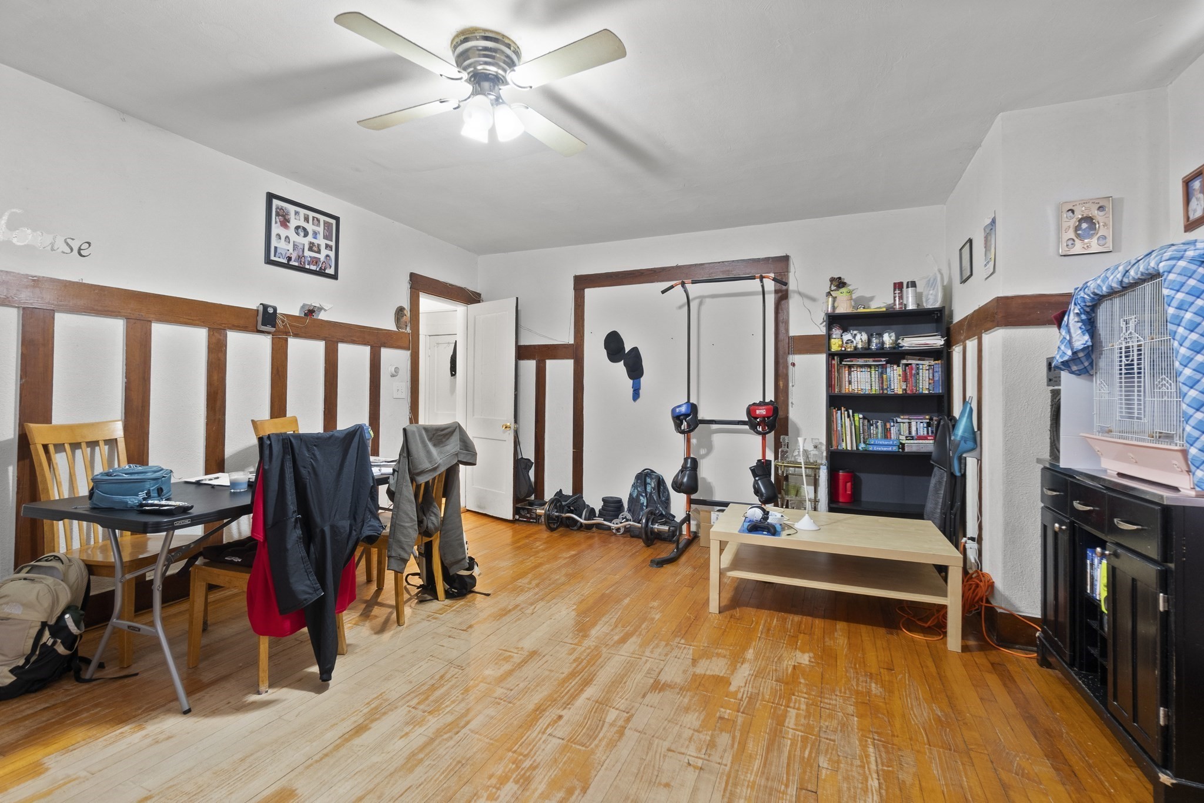
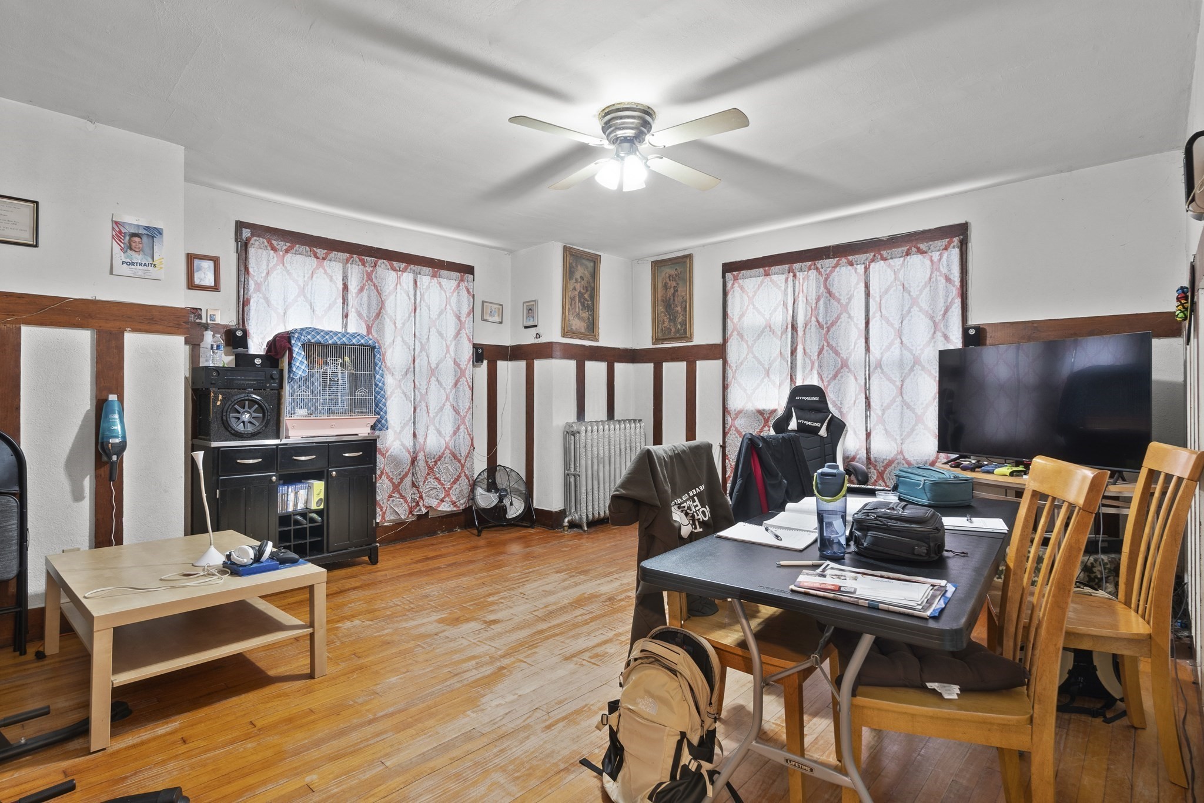
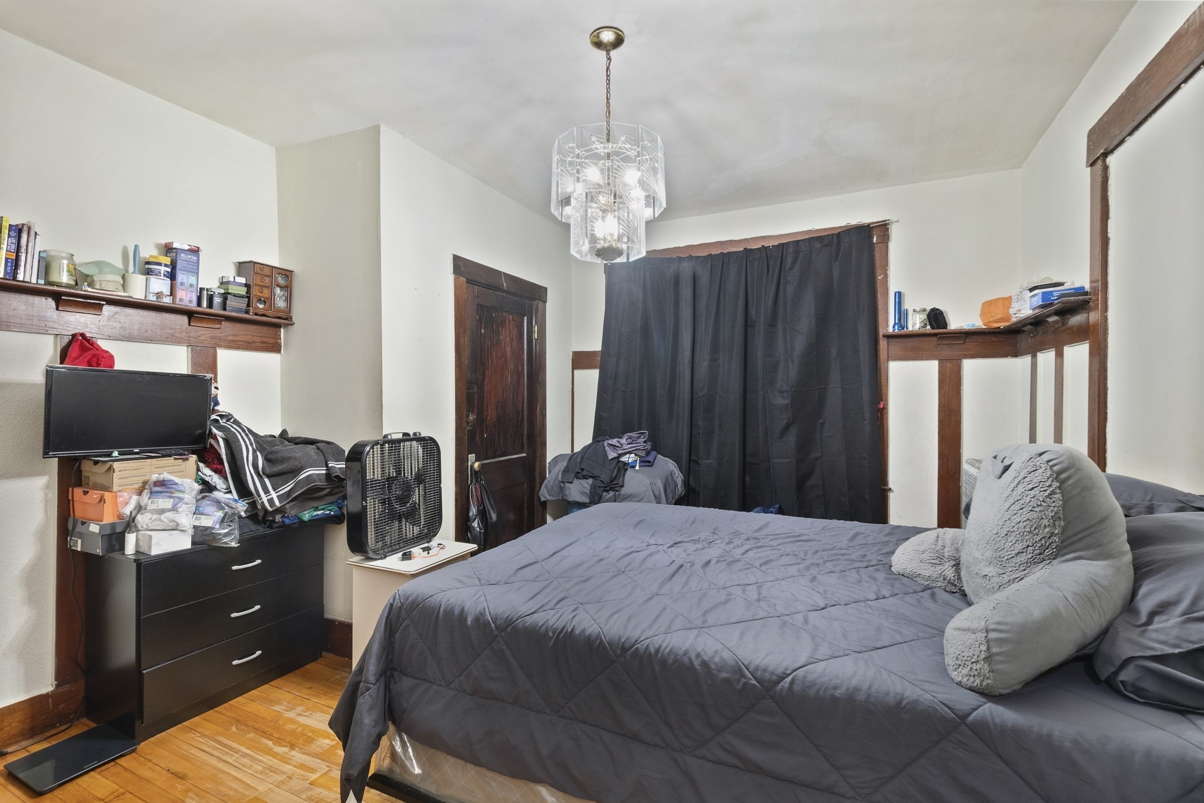
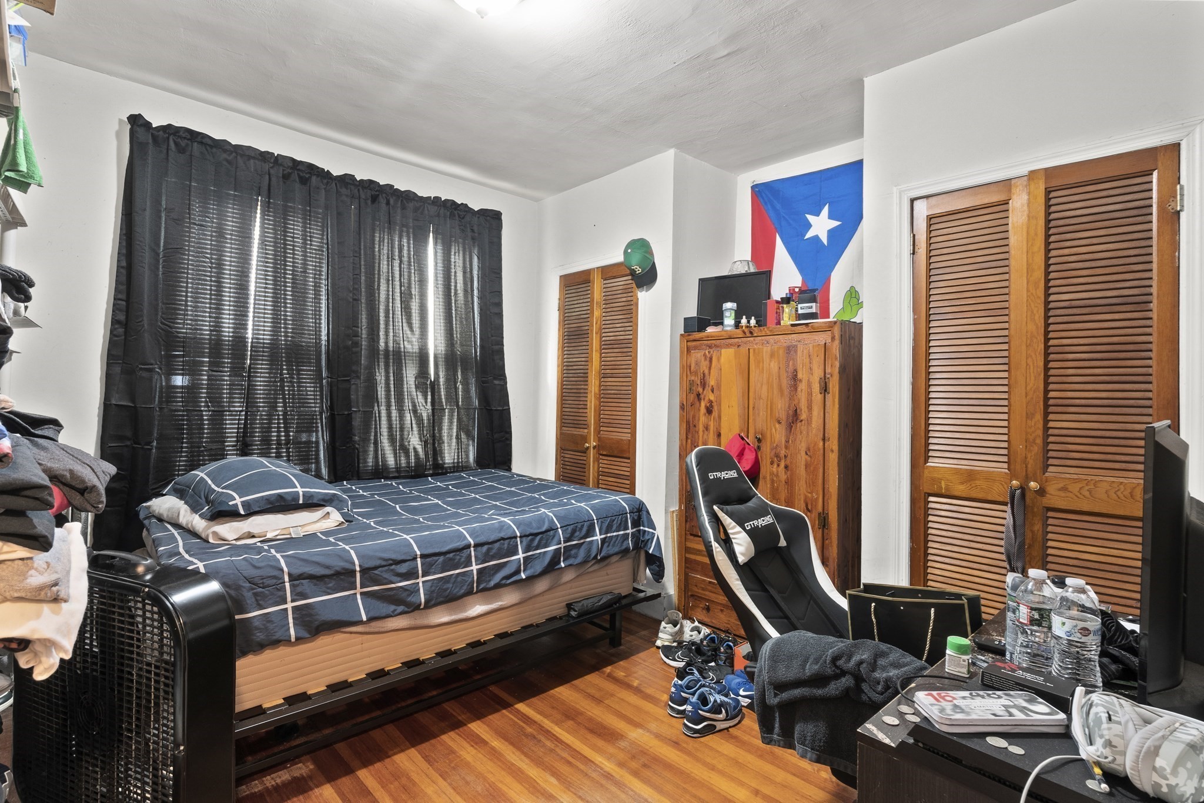
See all photos
For Sale

25 Ashfield Street

25 Ashfield Street, Boston, MA 02131
$949,900

Property Summary

Open House

11/21/2026 10:30AM - 11:15AM EST

11/22/2026 2:15PM - 3:00PM EST

  • 7 Beds
  • 3 Baths
  • 3,712 Sq.Ft. Living area
  • 6,000 Sq.Ft. Lot

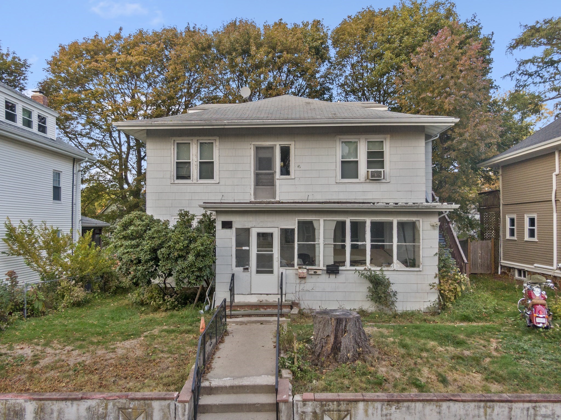
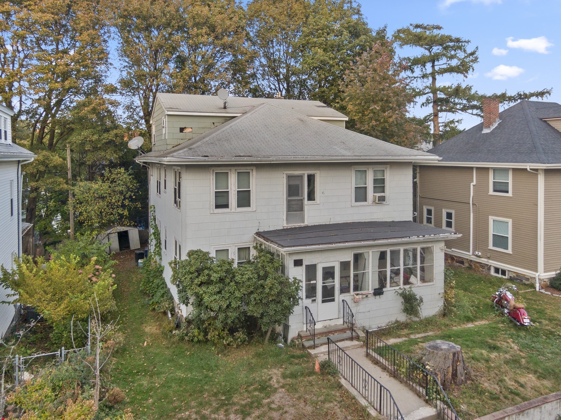
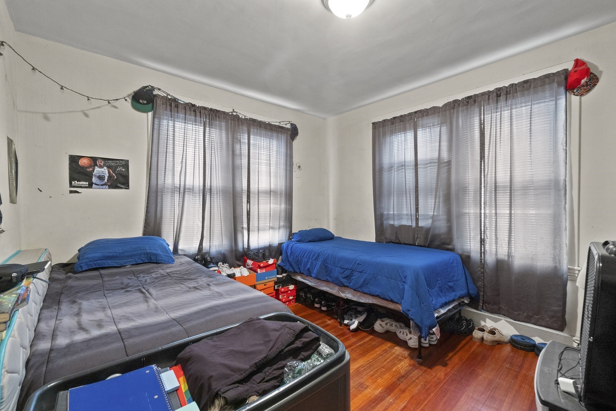
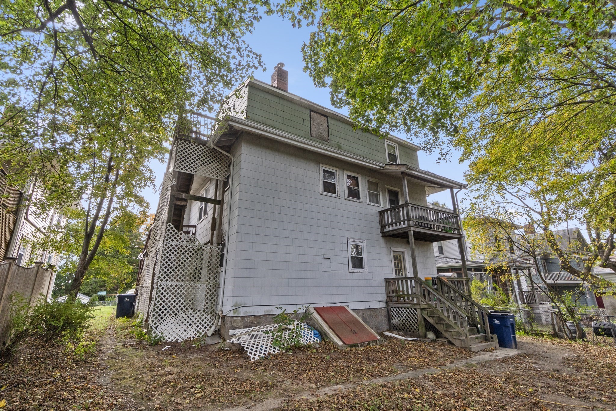
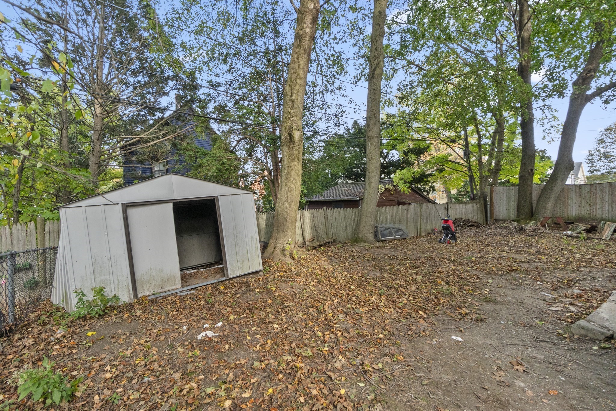
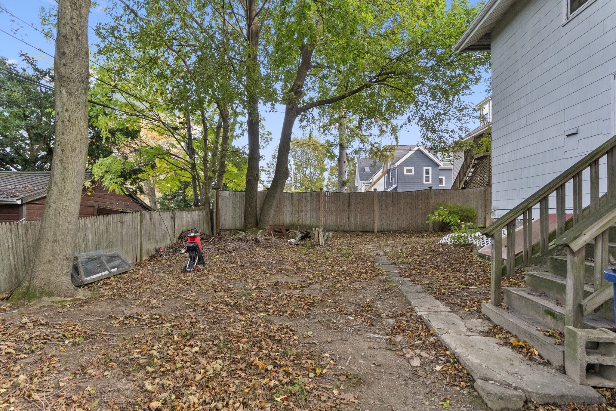
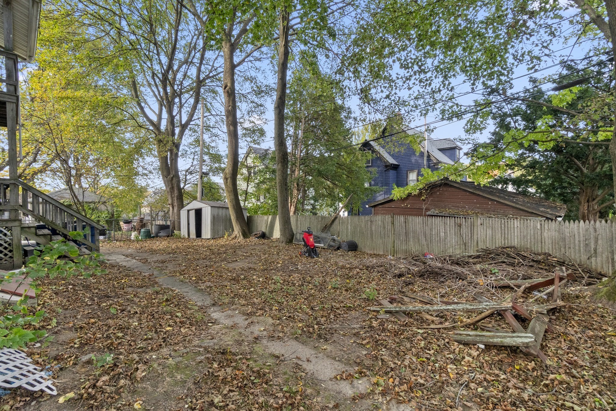
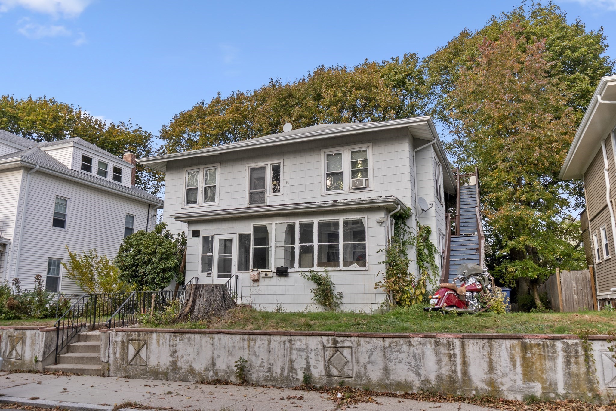
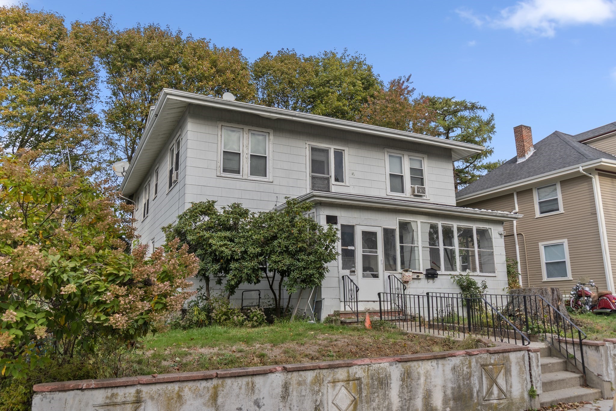
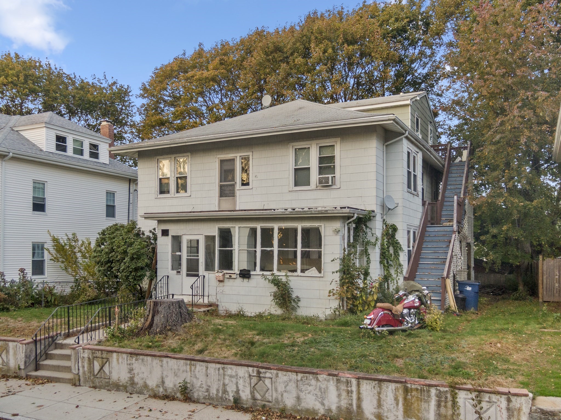
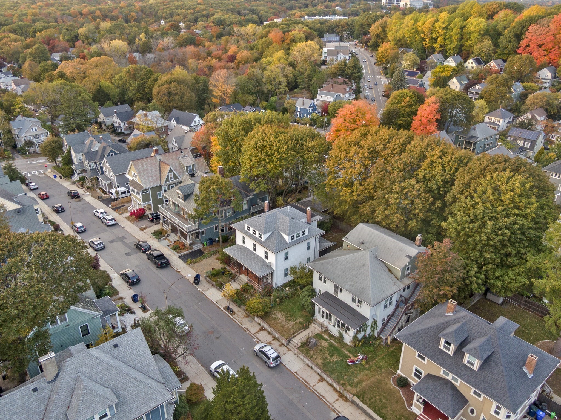
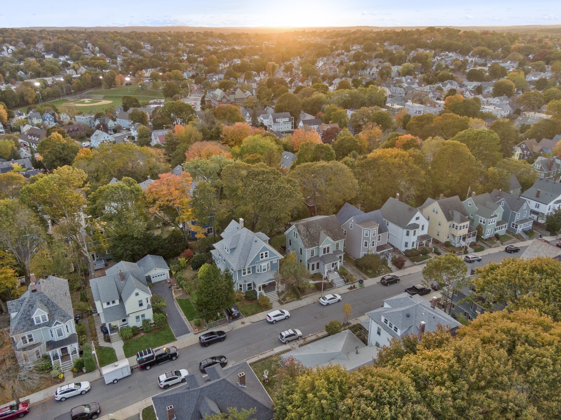
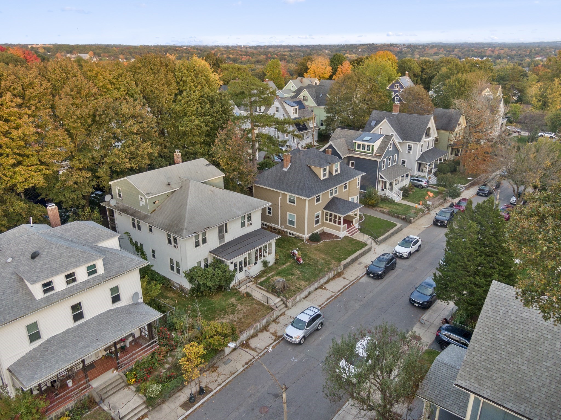
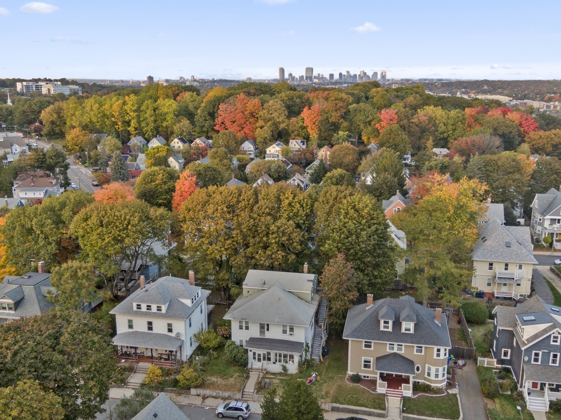
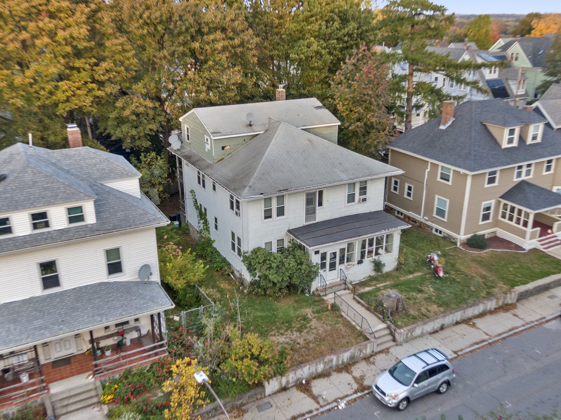
Great investment opportunity near Harvard's Arnold Arboretum, close to commuter rail and just minutes from Roslindale Village's restaurants, shops and cafes! This three-family property offers single-level living in each unit, with two bedrooms on the first floor, three bedrooms on the second floor and two bedrooms on the third floor. Separate utilities add convenience, while the yard provides outdoor space to relax and enjoy. An excellent opportunity for investors or buyers looking to occupy one unit and generate rental income from the others. Group showings on Sat.11/21 10:30-11:15 am and Sun. 11/22 2:15-3pm.

image

Schedule a Showing

I would love to show you my beautiful property. Please select your preferred date and time below. I will be in touch shortly to confirm your appointment.

Schedule a Showing

I would love to show you my beautiful property. Please select your preferred date and time below. I will be in touch shortly to confirm your appointment.
Thank you for your interest in 25 Ashfield Street, Boston, MA 02131. We are reviewing your request and will be in touch shortly!

Listing Contact

Features & Amenities

Interior

Total Bedrooms 7
Total Bathrooms 3
Full Bathrooms 3
Flooring Tile, Laminate, Hardwood, Stone/Ceramic Tile
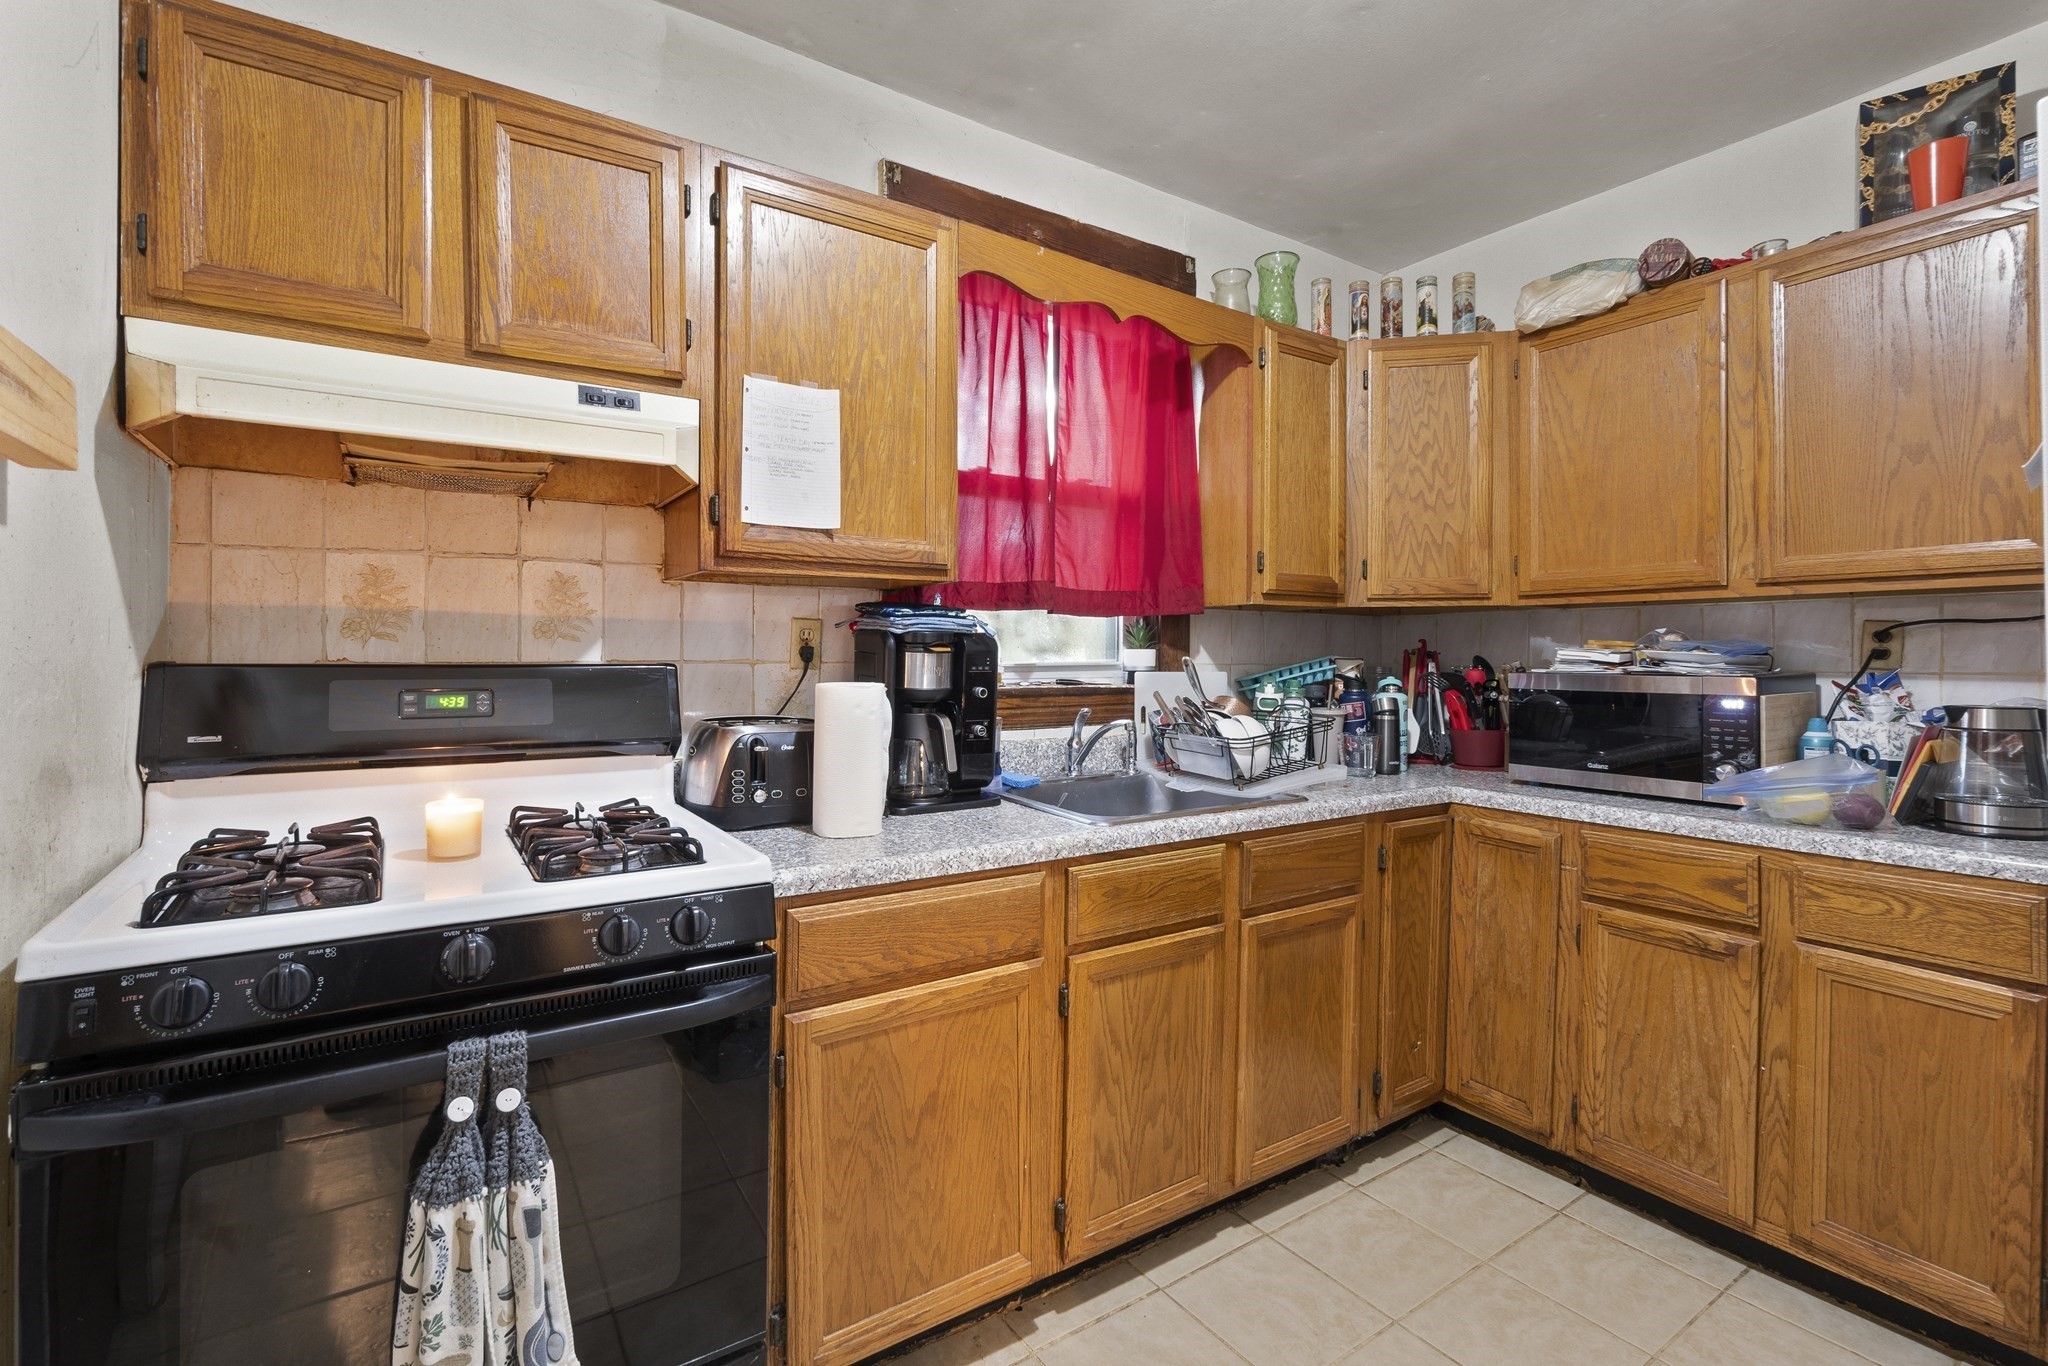
Appliances Range
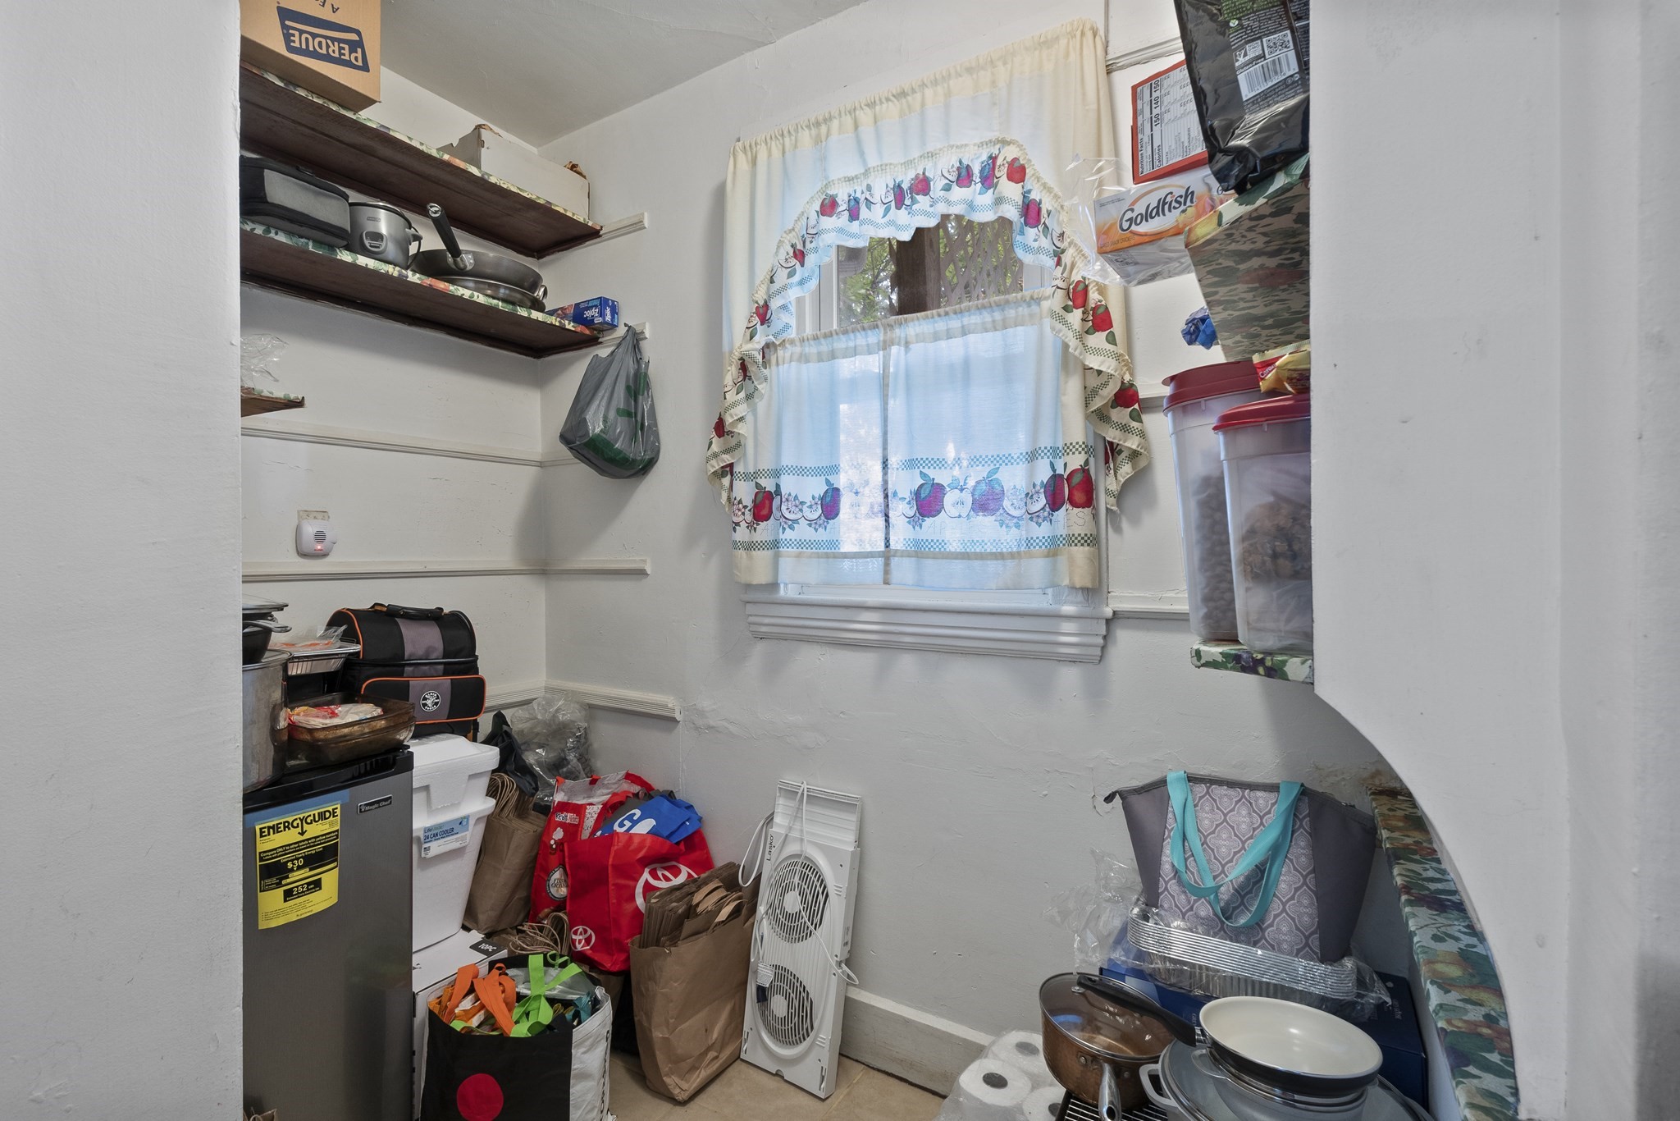
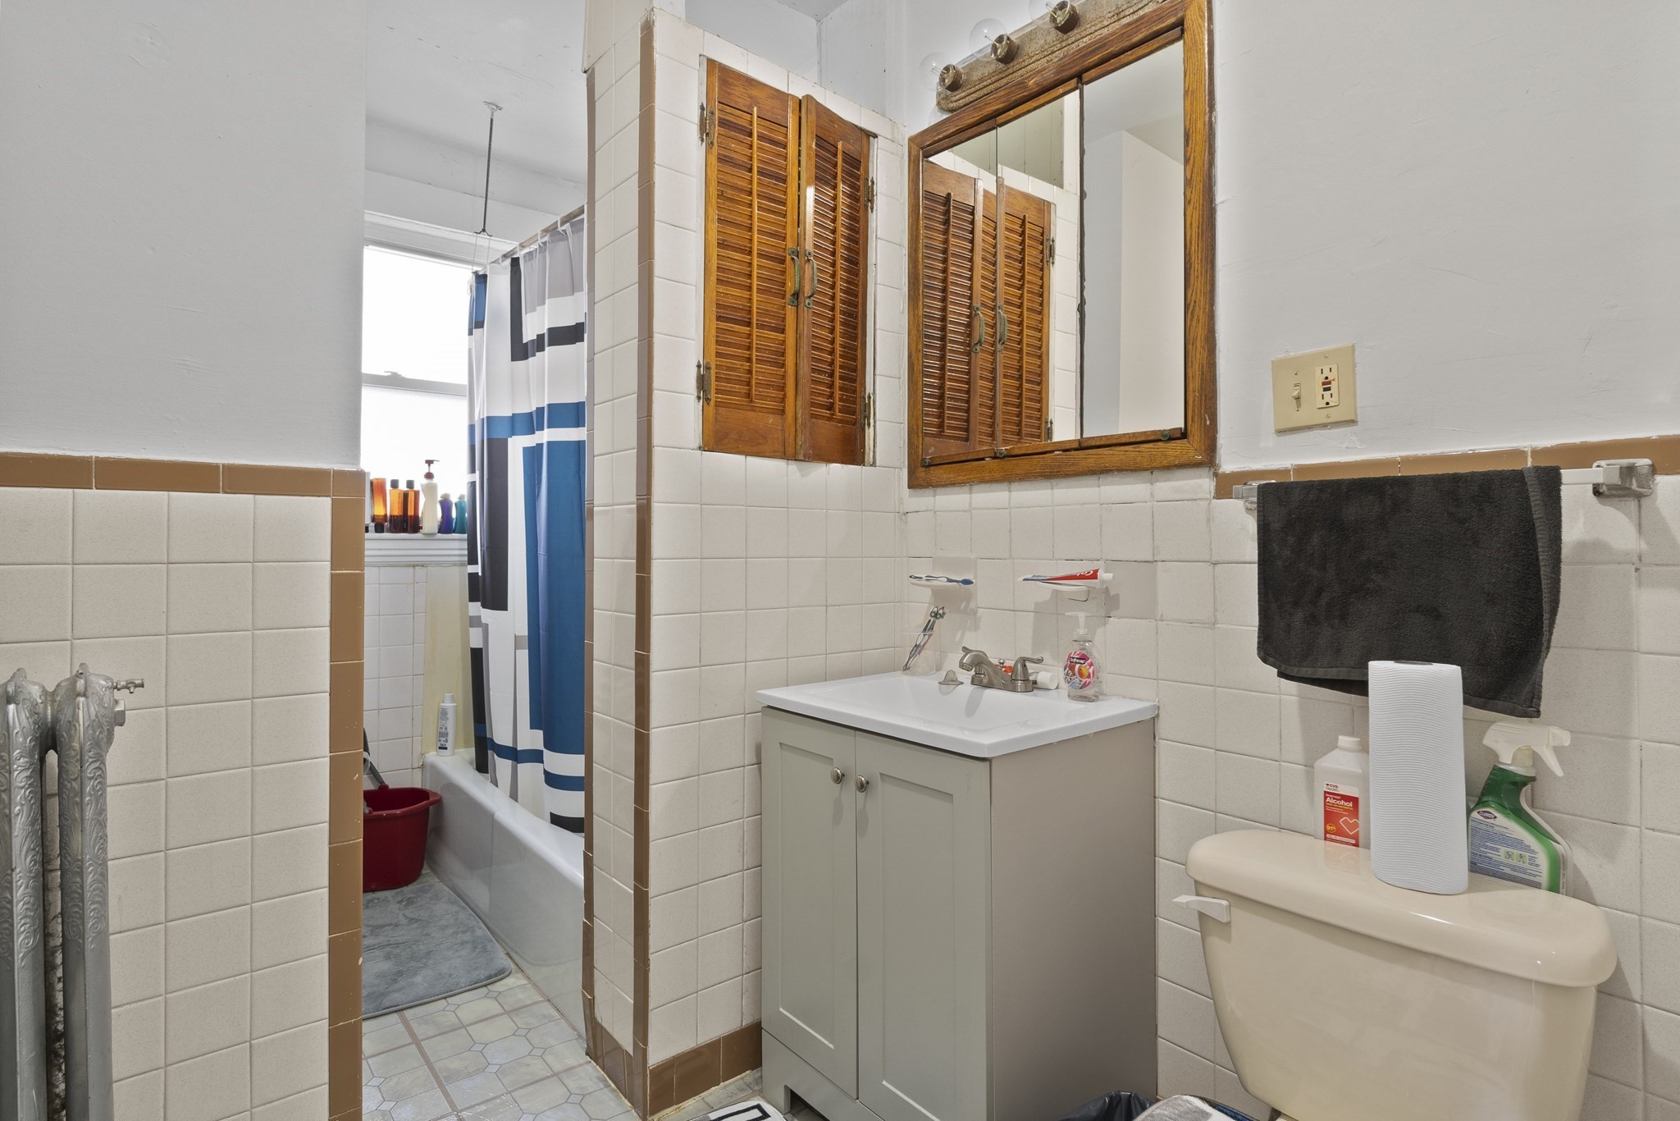
Other Interior Features Ceiling Fan(s), Pantry, Bathroom With Tub, Living Room, Kitchen

Area & Lot

Status For Sale
Open house
11/21/2026 10:30AM - 11:15AM EST
11/22/2026 2:15PM - 3:00PM EST
Living area 3,712 Sq.Ft.
Total area 3,712 Sq.Ft.
Lot Size 6,000 Sq.Ft.
MLS® ID 73603519
Type: Multi-Family
Year Built 1900

Exterior

Stories 3
Water Source Public
Utilities for Gas Range
Roof Shingle
Lot Features Level
Heat type Steam, Natural Gas, Electric
Air conditioning None
Sewer Public Sewer
Substructure Stone

Finance

SALES PRICE $949,900
REAL ESTATE TAXES $10,788/yr
Zoning R3

Interior

Total Bedrooms 7
Total Bathrooms 3
Full Bathrooms 3
Flooring Tile, Laminate, Hardwood, Stone/Ceramic Tile
Appliances Range
Other Interior Features Ceiling Fan(s), Pantry, Bathroom With Tub, Living Room, Kitchen

Area & Lot

Status For Sale
Open house 11/21/2026, 10:30 AM - 11:15 AM
Living area 3,712 Sq.Ft.
Total area 3,712 Sq.Ft.
Lot Size 6,000 Sq.Ft.
MLS® ID 73603519
Type: Multi-Family
Year Built 1900

Exterior

Stories 3
Water Source Public
Utilities for Gas Range
Roof Shingle
Lot Features Level
Heat type Steam, Natural Gas, Electric
Air conditioning None
Sewer Public Sewer
Substructure Stone

Finance

SALES PRICE $949,900
REAL ESTATE TAXES $10,788/yr
Zoning R3

Mortgage Calculator

Estimate your monthly mortgage payment, including the principal and interest, property taxes, and HOA. Adjust the values to generate a more accurate rate.
All estimates are provided for informational purposes only. Actual amounts may vary.
$0,000 Your Payment 20 15 65
$0,000 Your Payment

Work With Evelyn

Let me assist you in making this important change in your life, making your dreams come true. Proven results through passion, expertise and integrity.

Let's Connect

Follow Evelyn on Instagram