See all photos
For Sale

19 Frances Road

19 Frances Road, Woburn, MA 01801
$699,900

Property Summary

  • 3 Beds
  • 2 Baths
  • 1,646 Sq.Ft. Living area
  • 7,405 Sq.Ft. Lot

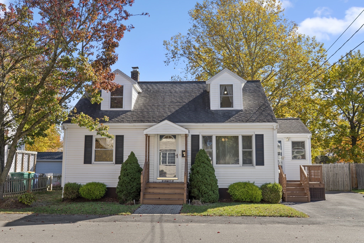
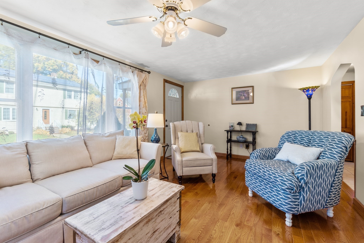
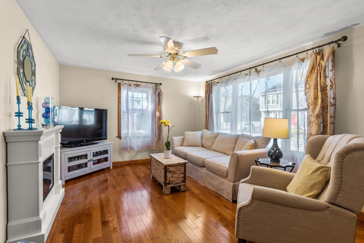
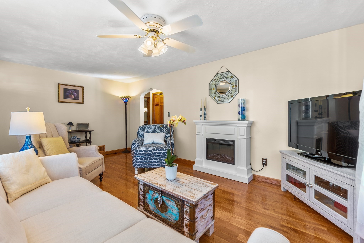
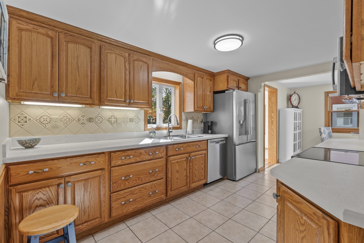
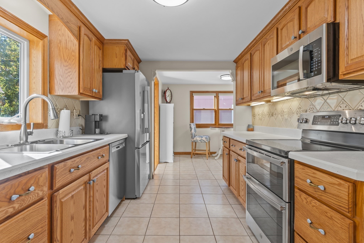
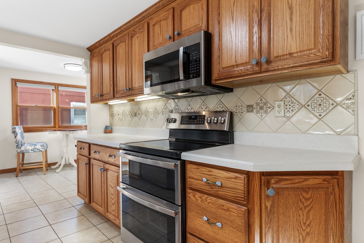
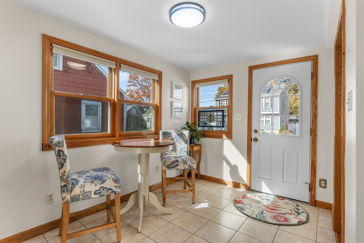
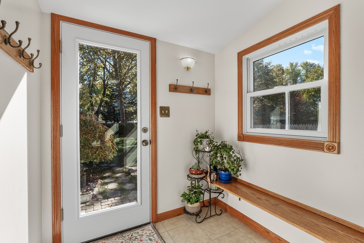
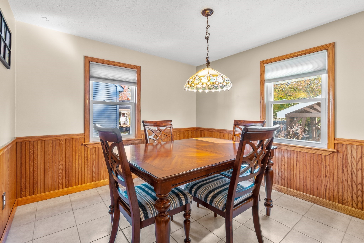
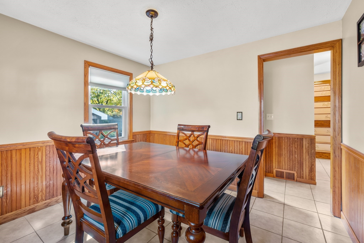
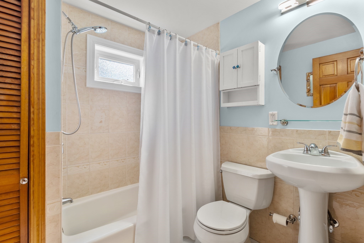
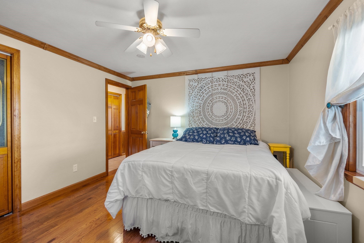
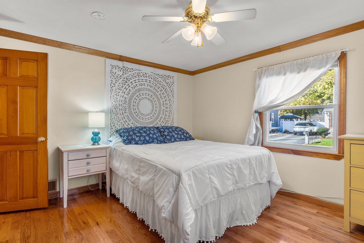
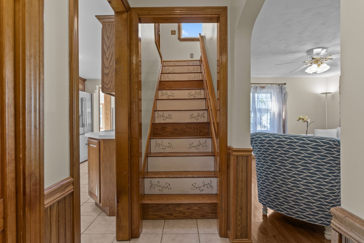
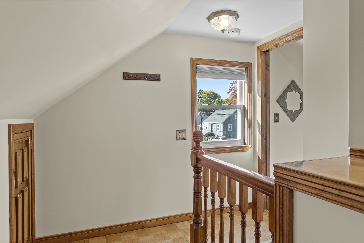
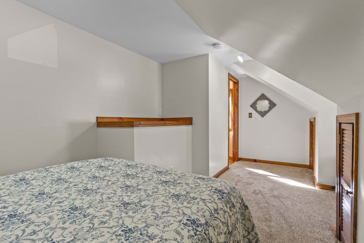
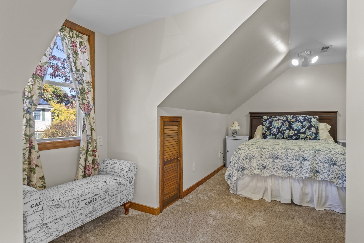
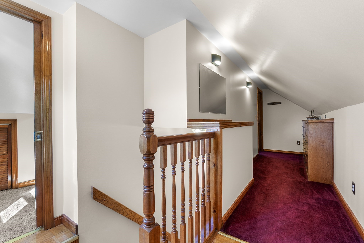
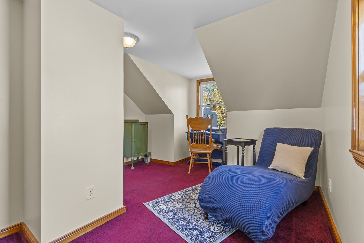
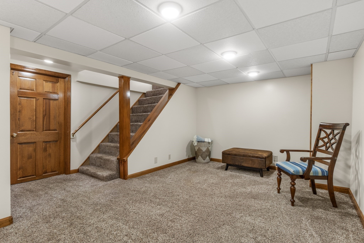
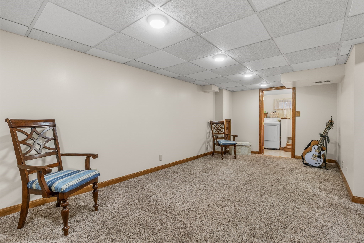
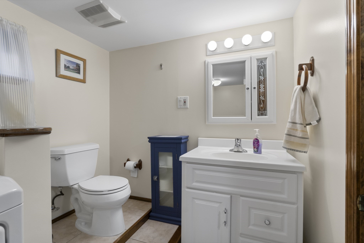
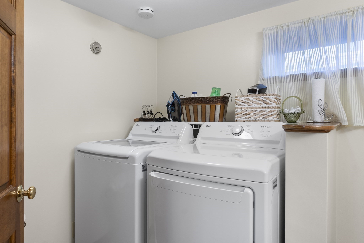
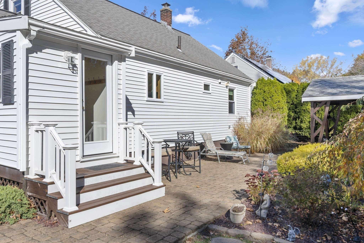
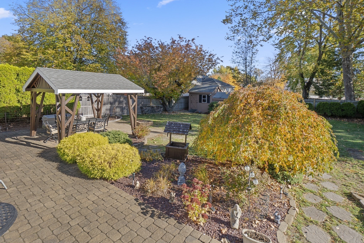
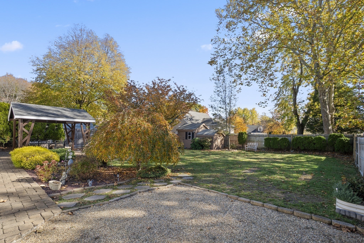
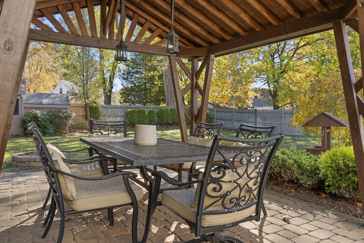
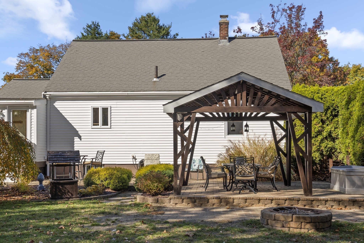
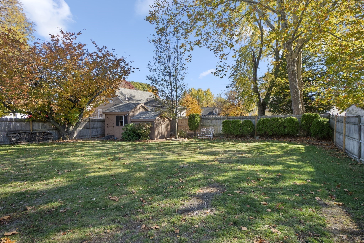
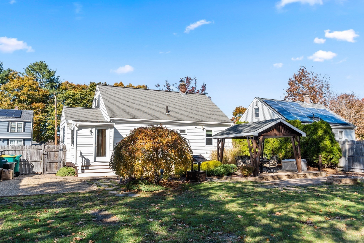
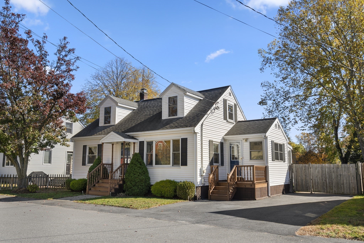
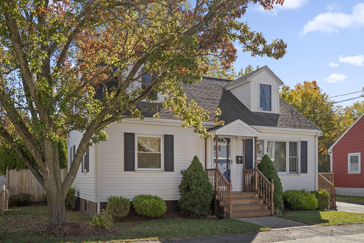
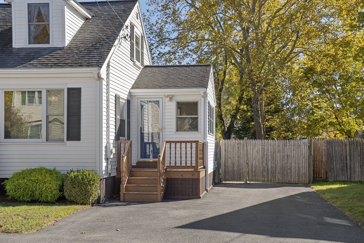
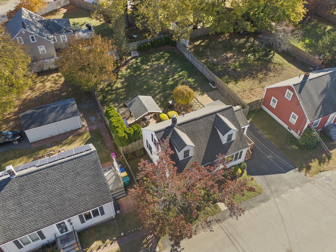
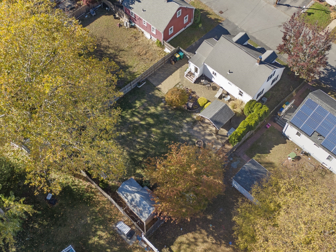
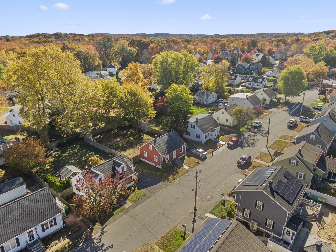
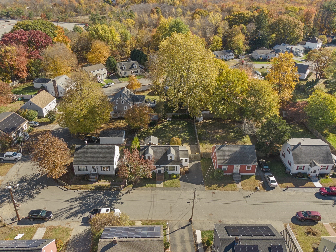
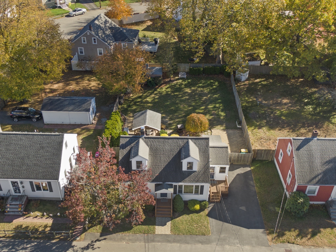
Charming Cape style home on a tree lined street! The first floor offers a sun filled living room with hardwood floors, well equipped kitchen with stainless steel appliances and a separate dining area with exterior access to composite deck and driveway. First floor bedroom with hardwood floors, full bath and additional room currently set up as a dining room could be used as a den or home office. The second floor offers two additional bedrooms and hallway with large built-in bureau for storage. The lower level is partially finished as a family room and laundry room with half bath. Plenty of storage! You will love the mud room that leads to the rear fenced yard area with multiple patios, pergola and fire pit. Solid six panel doors and woodwork replaced with solid oak. Brand new hot water tank. All appliances remain. Sprinkler system for rear yard. Minutes to malls, shopping, restaurants and major routes. Welcome home for the holidays!

image

Schedule a Showing

I would love to show you my beautiful property. Please select your preferred date and time below. I will be in touch shortly to confirm your appointment.

Schedule a Showing

I would love to show you my beautiful property. Please select your preferred date and time below. I will be in touch shortly to confirm your appointment.
Thank you for your interest in 19 Frances Road, Woburn, MA 01801. We are reviewing your request and will be in touch shortly!

Listing Contact

Features & Amenities

Interior

Total Bedrooms 3
Total Bathrooms 2
Full Bathrooms 1
Half Bathrooms 1
Laundry room In Basement, Electric Dryer Hookup, Washer Hookup
Flooring Tile, Carpet, Hardwood, Parquet, Flooring - Stone/Ceramic Tile
Appliances Water Heater, Range, Dishwasher, Disposal, Microwave, Refrigerator, Washer, Dryer
Other Interior Features Dining Area, Mud Room

Area & Lot

Status For Sale
Living area 1,646 Sq.Ft.
Total area 1,646 Sq.Ft.
Lot Size 7,405 Sq.Ft.
MLS® ID 73600794
Type: Residential
Year Built 1952
Architecture Styles Cape
Elementary School Hurd Wyman
Middle School Kennedy
High School Whs

Exterior

Water Source Public
Utilities for Electric Range, for Electric Dryer, Washer Hookup
Roof Shingle
Parking Paved Drive, Off Street, Paved
Heat type Forced Air, Oil
Air conditioning Central Air
Sewer Public Sewer
Substructure Concrete Perimeter
Other Exterior Features Porch, Patio, Rain Gutters, Storage, Sprinkler System, Fenced Yard, Gazebo

Finance

SALES PRICE $699,900
REAL ESTATE TAXES $5,781/yr
Zoning R1

Interior

Total Bedrooms 3
Total Bathrooms 2
Full Bathrooms 1
Half Bathrooms 1
Laundry room In Basement, Electric Dryer Hookup, Washer Hookup
Flooring Tile, Carpet, Hardwood, Parquet, Flooring - Stone/Ceramic Tile
Appliances Water Heater, Range, Dishwasher, Disposal, Microwave, Refrigerator, Washer, Dryer
Other Interior Features Dining Area, Mud Room

Area & Lot

Status For Sale
Living area 1,646 Sq.Ft.
Total area 1,646 Sq.Ft.
Lot Size 7,405 Sq.Ft.
MLS® ID 73600794
Type: Residential
Year Built 1952
Architecture Styles Cape
Elementary School Hurd Wyman
Middle School Kennedy
High School Whs

Exterior

Water Source Public
Utilities for Electric Range, for Electric Dryer, Washer Hookup
Roof Shingle
Parking Paved Drive, Off Street, Paved
Heat type Forced Air, Oil
Air conditioning Central Air
Sewer Public Sewer
Substructure Concrete Perimeter
Other Exterior Features Porch, Patio, Rain Gutters, Storage, Sprinkler System, Fenced Yard, Gazebo

Finance

SALES PRICE $699,900
REAL ESTATE TAXES $5,781/yr
Zoning R1

Mortgage Calculator

Estimate your monthly mortgage payment, including the principal and interest, property taxes, and HOA. Adjust the values to generate a more accurate rate.
All estimates are provided for informational purposes only. Actual amounts may vary.
$0,000 Your Payment 20 15 65
$0,000 Your Payment

Work With Evelyn

Let me assist you in making this important change in your life, making your dreams come true. Proven results through passion, expertise and integrity.

Let's Connect

Follow Evelyn on Instagram