
Leave a Message

By providing your contact information to Evelyn Rockas, your personal information will be processed in accordance with Evelyn Rockas's Privacy Policy. By checking the box(es) below, you expressly consent to receive marketing or promotional real estate communication from Evelyn Rockas in the manner selected by you. For SMS text messages, message frequency varies. Message and data rates may apply. Consent is not a condition of purchase of any goods or services. You may opt out of receiving further communications from Evelyn Rockas at any time. To opt out of receiving SMS text messages, reply STOP to unsubscribe. SMS text messaging is subject to our Terms of Use.

Thank you for your message. We will be in touch with you shortly.

See all photos
Sold

114 Lake St

114 Lake St, Peabody, MA 01960
$887,000

Property Summary

  • 4 Beds
  • 3 Baths
  • 2,266 Sq.Ft. Living area
  • 0.36 Acres Lot

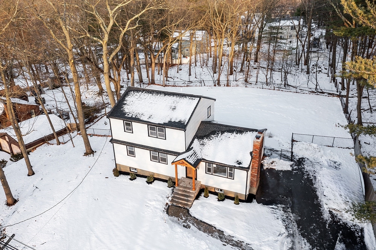
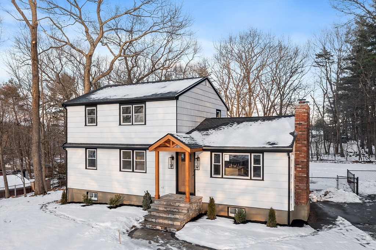
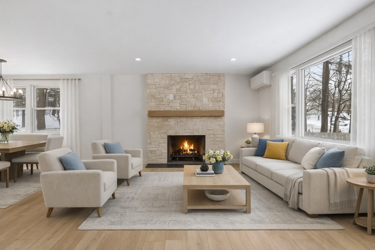
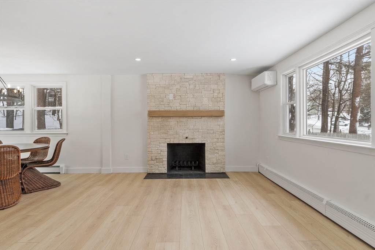
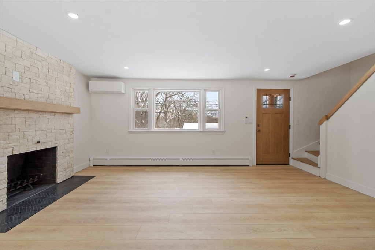
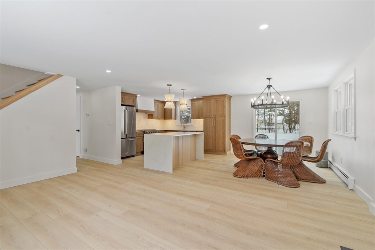
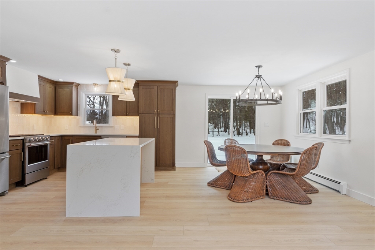
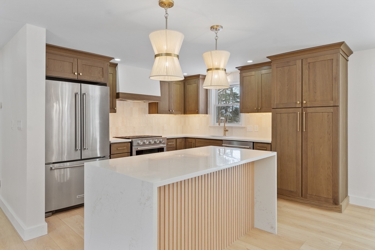
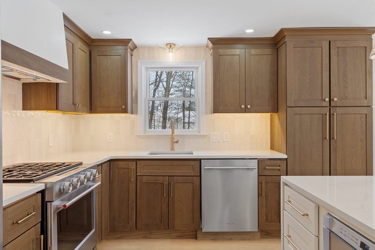
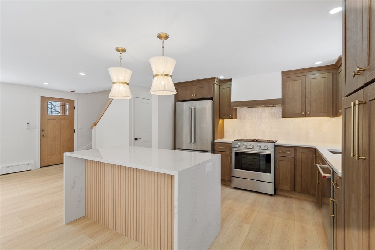
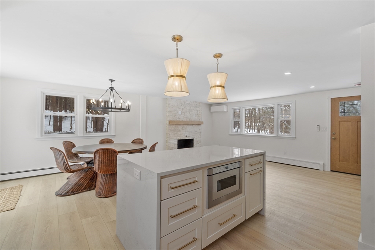
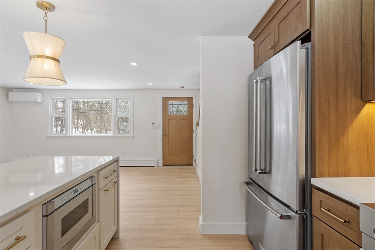
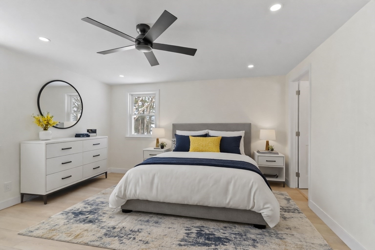
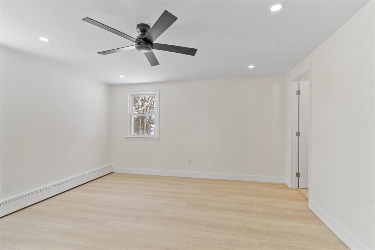
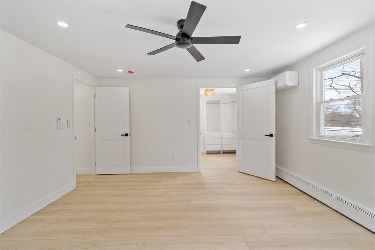
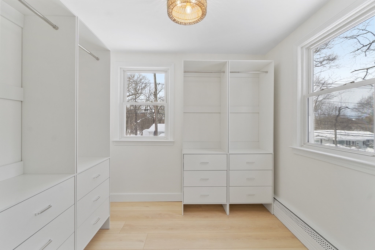
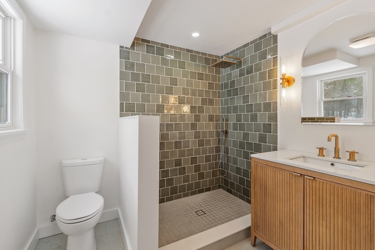
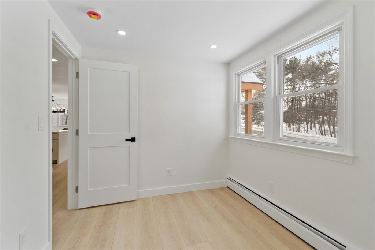
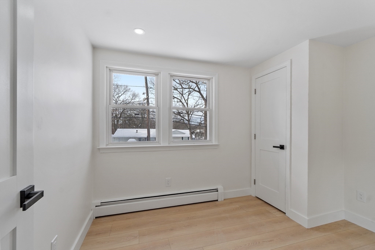
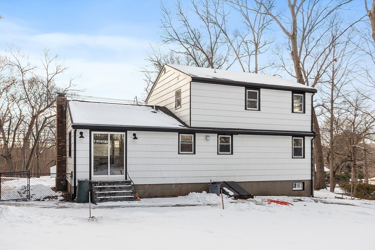
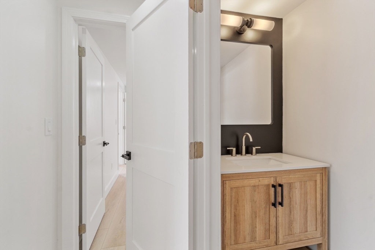
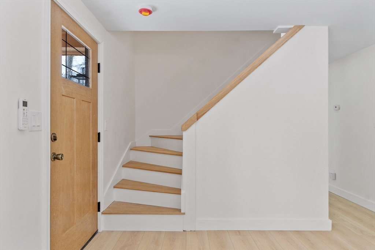
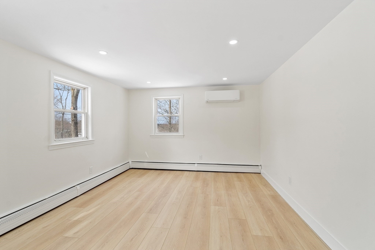
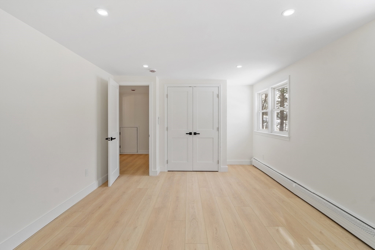
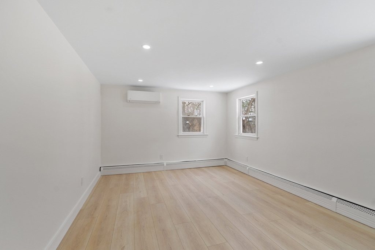
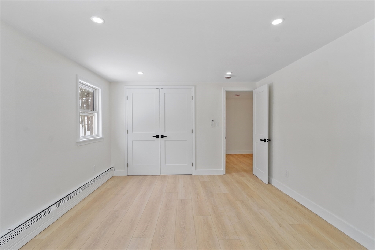
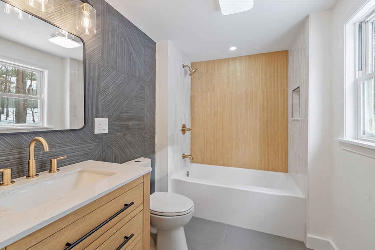
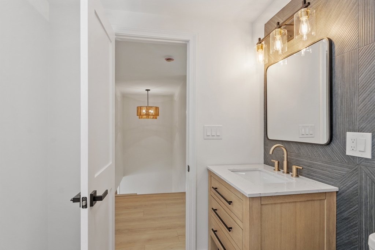
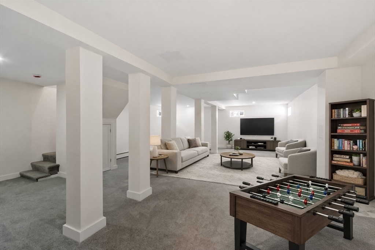
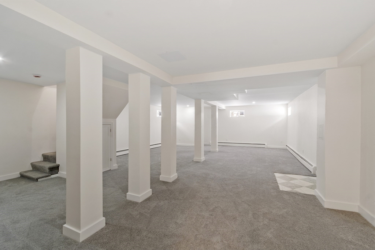
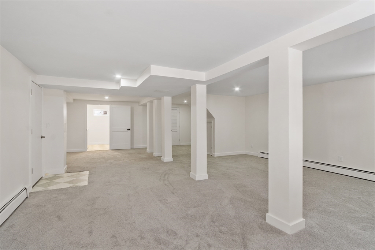
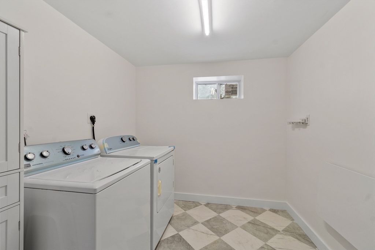
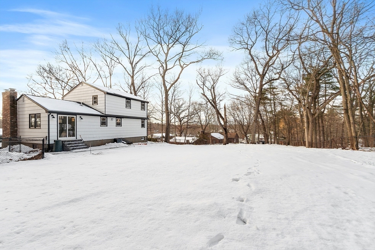
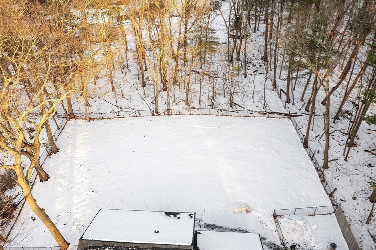
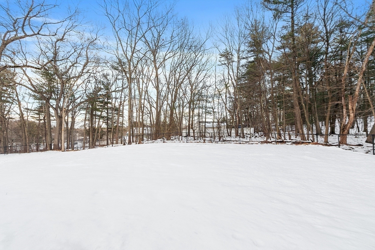
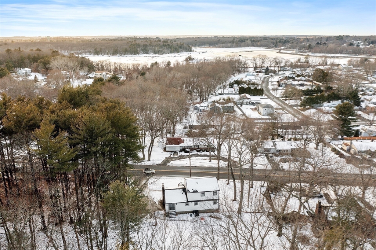
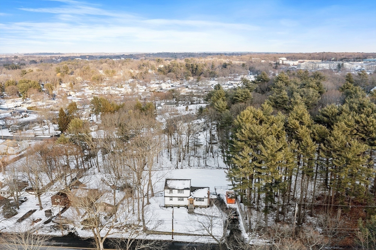
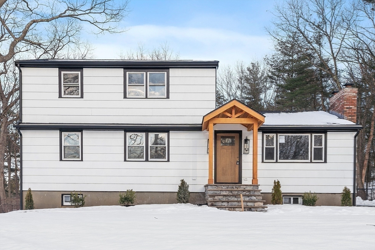
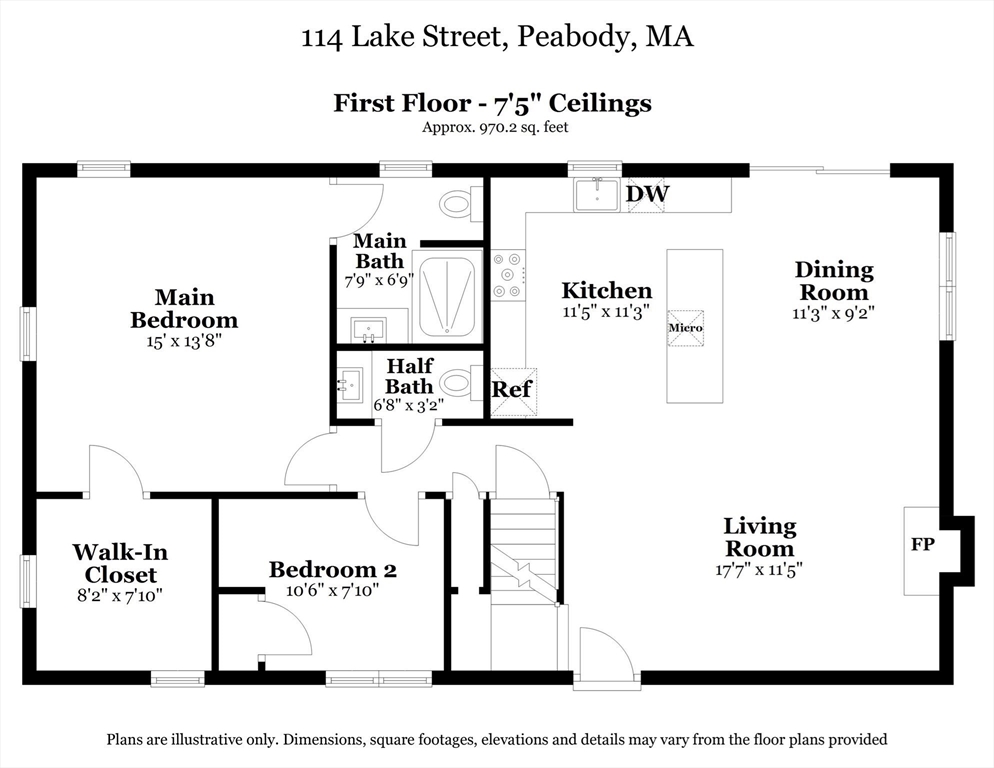
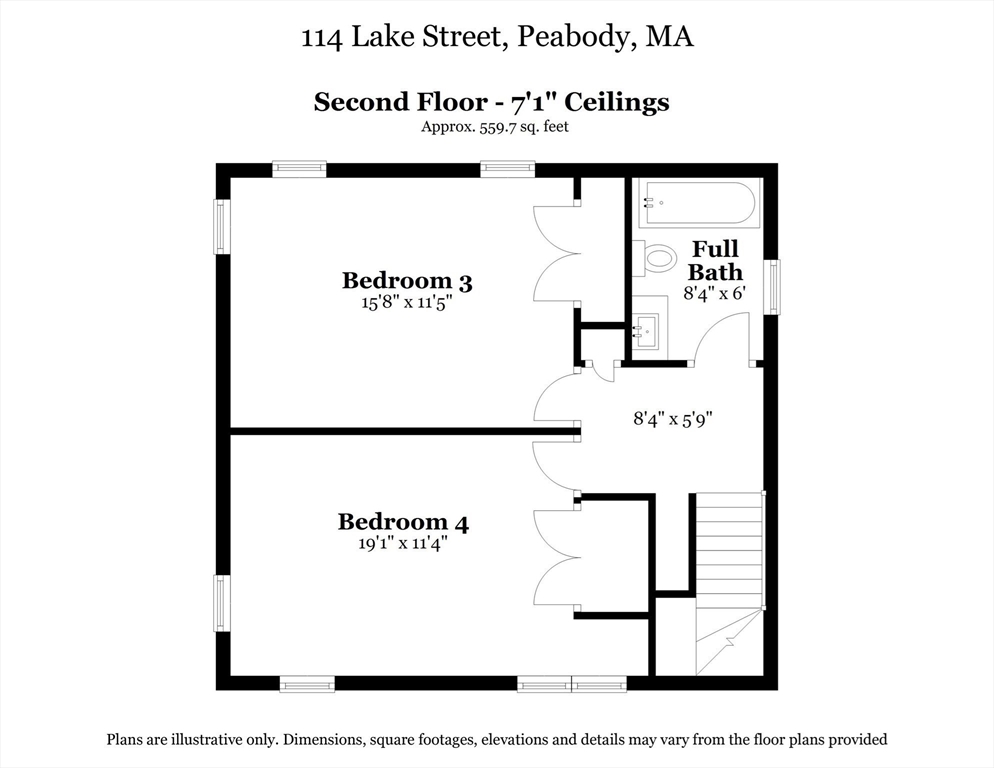
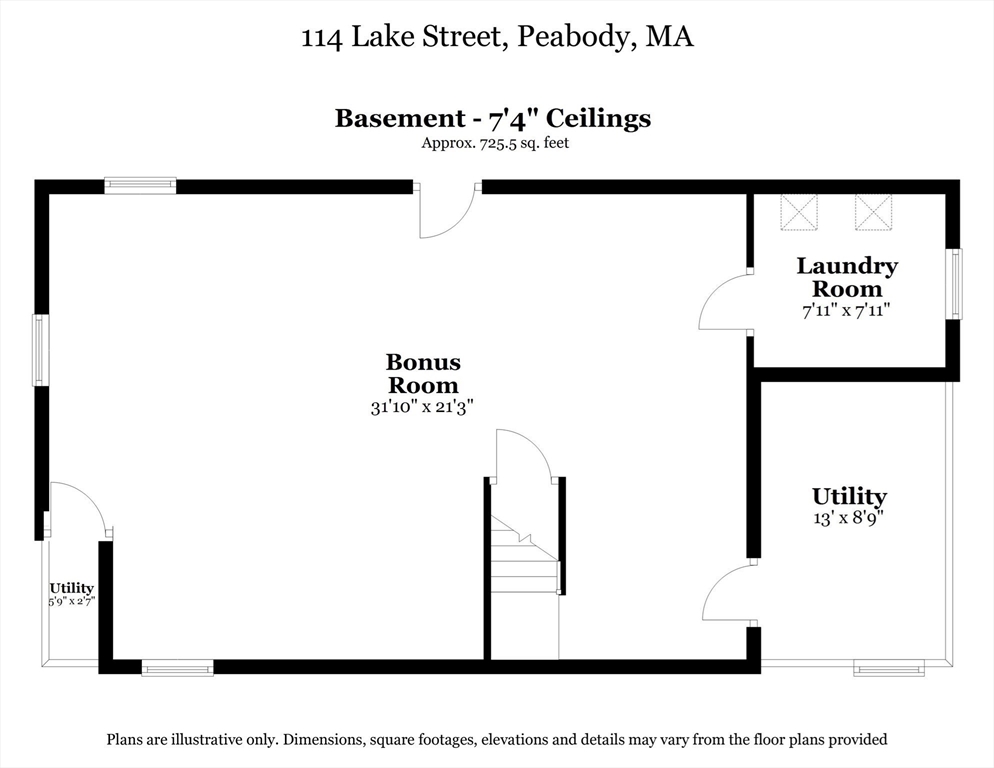
YOUR HGTV-STYLE DREAM HOME ALERT! Step inside this stunning, fully remodeled property that looks & feels like new construction. The inviting open floor plan features a sun-filled living room w/a stone faced FP & recessed lighting, a spacious dining area w/sliders to the outside patio & a show stopping kitchen outfitted w/stylish cabinetry, SS appliances, quartz counters & a waterfall designed island accented w/ pendant lights. The desirable first floor king size primary suite offers a luxurious designer bath & a custom walk-in closet. An additional first floor bedroom or optional office space & half bath complete the first level. Second level boasts two very spacious bedrooms & a spectacular full bath. Ideal lower level bonus room ready for the 80' TV screen to watch all your favorite sports events. Step outside to the massive backyard w/ potential room for that pool you always wanted. Additional highlights include CA, luxury vinyl plank flooring throughout & new water heater!

Listing Contact

Features & Amenities

Interior

Total Bedrooms 4
Total Bathrooms 3
Full Bathrooms 2
Half Bathrooms 1
Laundry room In Basement, Washer Hookup
Flooring Tile, Flooring - Wall to Wall Carpet
Fireplace Living Room
Appliances Gas Water Heater, Water Heater, Range, Dishwasher, Disposal, Microwave, Refrigerator, Washer, Dryer
Other Interior Features Closet, Recessed Lighting, Bonus Room

Area & Lot

Status Sold
Living area 2,266 Sq.Ft.
Total area 2,266 Sq.Ft.
Lot Size 0.36 Acres
MLS® ID 73472348
Type: Residential
Year Built 1965
Neighborhood Peabody
Architecture Styles Colonial
Elementary School Mccarthy
Middle School Higgins
High School Pvmhs

Exterior

Water Source Public
Utilities for Gas Range, for Gas Oven, Washer Hookup
Roof Shingle
Lot Features Cleared, Level
Parking Paved Drive, Off Street, Paved
Heat type Baseboard, Natural Gas, Ductless
Air conditioning Central Air, Ductless
Sewer Public Sewer
Substructure Concrete Perimeter
Disability Features No
Other Exterior Features Patio, Rain Gutters

Finance

SALES PRICE $887,000
REAL ESTATE TAXES $5,129/yr
Zoning R1

Interior

Total Bedrooms 4
Total Bathrooms 3
Full Bathrooms 2
Half Bathrooms 1
Laundry room In Basement, Washer Hookup
Flooring Tile, Flooring - Wall to Wall Carpet
Fireplace Living Room
Appliances Gas Water Heater, Water Heater, Range, Dishwasher, Disposal, Microwave, Refrigerator, Washer, Dryer
Other Interior Features Closet, Recessed Lighting, Bonus Room

Area & Lot

Status Sold
Living area 2,266 Sq.Ft.
Total area 2,266 Sq.Ft.
Lot Size 0.36 Acres
MLS® ID 73472348
Type: Residential
Year Built 1965
Neighborhood Peabody
Architecture Styles Colonial
Elementary School Mccarthy
Middle School Higgins
High School Pvmhs

Exterior

Water Source Public
Utilities for Gas Range, for Gas Oven, Washer Hookup
Roof Shingle
Lot Features Cleared, Level
Parking Paved Drive, Off Street, Paved
Heat type Baseboard, Natural Gas, Ductless
Air conditioning Central Air, Ductless
Sewer Public Sewer
Substructure Concrete Perimeter
Disability Features No
Other Exterior Features Patio, Rain Gutters

Finance

SALES PRICE $887,000
REAL ESTATE TAXES $5,129/yr
Zoning R1

Peabody

All the luxuries of a big city in the suburbs

Explore neighborhood
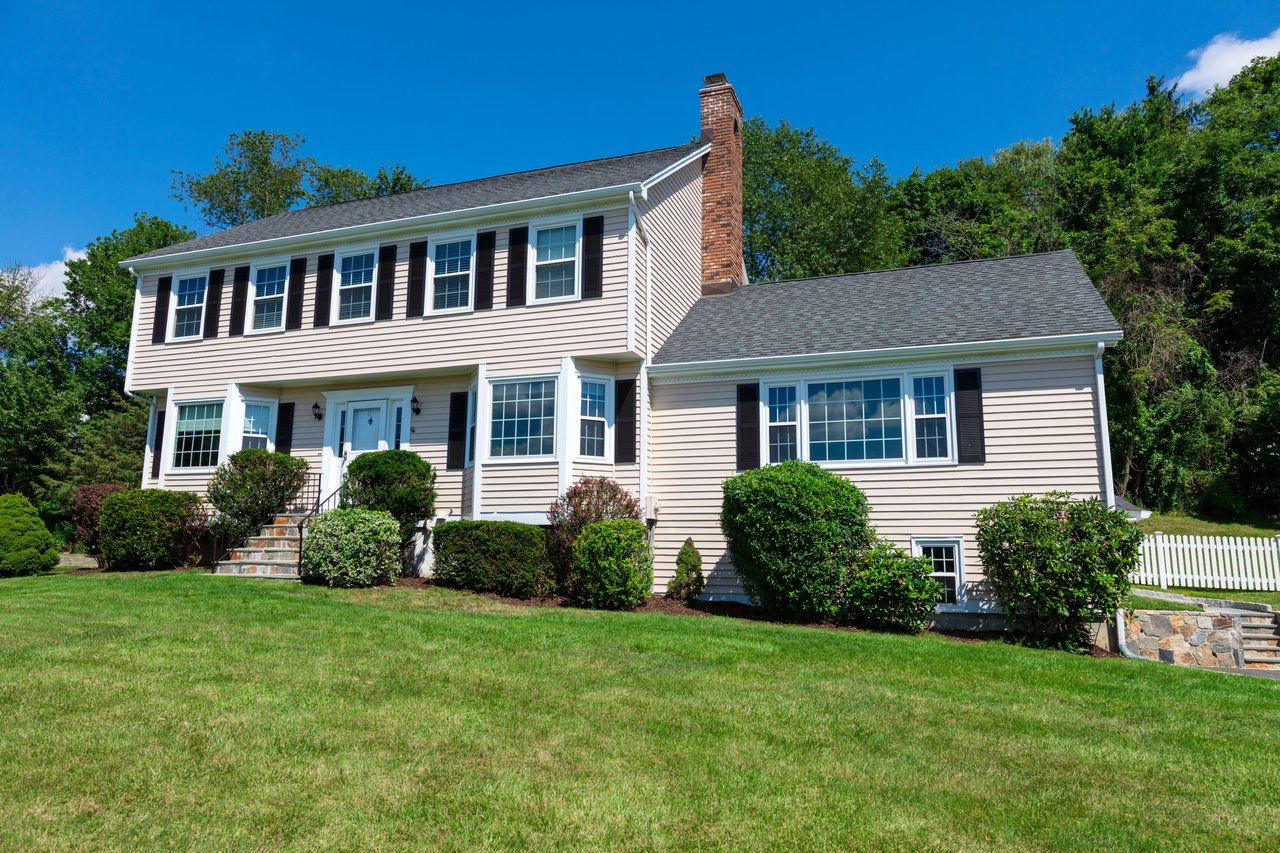
 A two-story Colonial-style house with light beige siding and black shutters on a sunny day.

Work With Evelyn

Let me assist you in making this important change in your life, making your dreams come true. Proven results through passion, expertise and integrity.

Let's Connect

Follow Evelyn on Instagram
